

4547 Timberlane Trl Unit 4547-Eagle River, WI 54521
Vilas County
Description
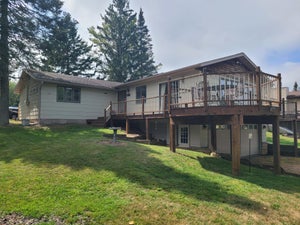
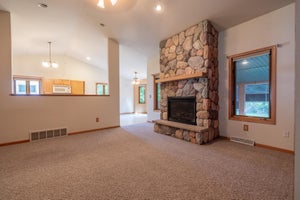
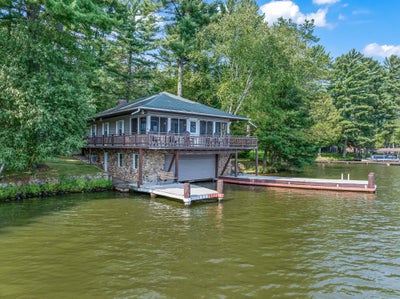
EAGLE RIVER CHAIN COMPOUND/ESTATE. Nestled on 5.93 acres of manicured grounds w/422 ft of water frontage on Yellow Birch Lake. This exceptional property provides a rare blend of elegance & comfort. The estate offers 3 homes with a total of 13 bedrooms and 14 bathrooms including wet boathouse w/ living quarters (832 sq ft), 5-car heated garage with extra storage, plus a 2 car garage. Highlights of this family compound are superior craftsmanship, unique design and panoramic views. The castle residence is reminiscent of a Normandy castle (5143 sq ft), featuring an open great room, classic dining room, den, & 4-bedrooms. The 3-bedroom (4576 sq ft) & the 4-bedroom (4286 sq ft) home, both have finished basements. The 3 homes have bedrooms w/ ensuite baths. Permanent docks plus a covered boat slip help to make sure all is ready for a day on the lake. This estate is a lakeside paradise, offering the ideal combination of luxury, seclusion, and recreation. A true once in a lifetime opportunity.
Property Information
- Property type
- Residential
- Sub-type
- Single Family Residence
- Living area
- 5,142 Sq Ft
- Lot size
- 258,311 Sq Ft
- Ownership
- Corporation
- Days on market
- 185
- MLS® Listing#
- 216496
Property Features
- Interior
- Ceiling Fan(s) · Cathedral Ceiling(s) · High Ceilings · Vaulted Ceiling(s) · Walk-In Closet(s)
- Exterior
- Dock
- Appliances
- Dryer · Dishwasher · Gas Water Heater · Microwave · Range · Refrigerator · Washer
- Cooling
- Ceiling Fan(s) · Central Air
- Heating
- Forced Air · Natural Gas
- Fireplace
- Wood Burning
- Basement
- Exterior Entry · Interior Entry
- Parking
- Paved · Detached · Garage · Storage · Driveway · Shared Driveway
- Laundry
- Washer Hookup · In Basement
- Lot features
- Private · Secluded · Views · Waterfront
- Construction
- Brick · Frame · Stone
- Roof
- Composition · Shingle
- Other structures
- Boat House
- Sewer
- Septic Tank · Shared Septic
- Water source
- Shared Well
Rooms
First
- EntryFoyer22x12
- Bedroom12'6x18'6
- Dining Room18'5x19'9
- Kitchen16'9x13'4
- Living Room35x20
Second
- Bedroom18x15
- Bedroom15x18
- Bedroom21x20
Schools
- Elementary
- VI Northland Pines-ER
- Middle
- VI Northland Pines
- High
- VI Northland Pines
Financial Details
- Annual taxes
- $19,460Tax year 2025
- Parcel number
- 14-939,14-940,14-942,14-945
Directions
Hwy 70 to Left on Hwy 45 N to a Right on McKinley Blvd to a Right on Timberlane Trail. Veer left to property
Listing Courtesy: RE/MAX PROPERTY PROS - 7154804333
Commute Calculator
Explore commute times from 4547 TIMBERLANE TRL Unit 4547-, Eagle River, WI 54521.