




14 Travis DrFramingham, MA 01702
Middlesex County
Description
Fully renovated and move-in ready! This beautifully updated 4-bedroom, 3 full-bath home offers 2,260 sq ft of thoughtfully designed living space on a private 0.48-acre lot in Framingham’s Nobscot neighborhood. The open-concept main level features a stunning custom kitchen with quartz countertops, a large center island, stainless steel appliances, and seamless flow into the dining and living areas—perfect for everyday living and entertaining. The spacious primary suite features a walk-in closet and a spa-inspired ensuite bath with a freestanding soaking tub and walk-in shower. The finished walk-out lower level offers a large family room with fireplace, an additional bedroom, full bath, and flexible space for guests, a home office, or multigenerational living. Additional highlights include a bright sunroom, an attached two-car garage, hardwood flooring throughout the main level, luxury vinyl plank flooring in the finished lower level, and energy-efficient heat pumps for heating and cooling. Conveniently located near shopping, parks, major highways, commuter routes, and everyday amenities. A turnkey home combining modern finishes, flexible living space, and an exceptional location.
Property Information
- Property type
- Residential
- Sub-type
- Single Family Residence
- Style
- Split Entry
- Year built
- 1968
- Living area
- 2,260 Sq Ft
- Lot size
- 0.48 acres
- Garage spaces
- 2
- Parking spaces
- 6
- Zoning
- R4
- Days on market
- 49
- MLS® Listing#
- 73558669
Property Features
- Exterior
- Rain Gutters
- Appliances
- Oven · Dishwasher · Disposal · Microwave · Range · Refrigerator · Washer/Dryer · Range Hood
- Cooling
- Heat Pump
- Heating
- Heat Pump
- Flooring
- Hardwood
- Basement
- Full · Finished · Walk-Out Access
- Parking
- Paved · Attached · Garage Door Opener · Garage
- Laundry
- Electric Dryer Hookup
- Patio
- Screened · Porch · Enclosed
- Lot features
- Wooded · Landscaped
- Construction
- Frame
- Foundation
- Concrete Perimeter
- Roof
- Shingle
- Windows
- Insulated Windows
- Community
- Pool · Tennis Court(s) · Park · Golf · Sidewalks
- Sewer
- Public Sewer
- Water source
- Public
Financial Details
- HOA
- None
- Annual taxes
- $8,390Tax year 2025
- Assessed value
- $702,700
- Parcel number
- M:124 B:87 L:9541 U:000,505257
Directions
GPS
Listing Courtesy: Century 21 North East - 6173891129
Presented by: Ivy Tharion
Framingham Market Statistics
How this home compares to 145 active listings in Framingham, MA
| Framingham median | This listing | |
|---|---|---|
| Median listing price | $708,621 | $935,000 |
| Median days on market | 33 | 49 |
| Median Sq Ft | 2,016 | 2,260 |
| Median price / Sq Ft | $359 | $414 |
Market statistics compiled from active EXIT Realty® and MLS listings in Framingham, MA.
Commute Calculator
Explore commute times from 14 Travis Dr, Framingham, MA 01702.
More homes to consider
View similar homes View nearby homes
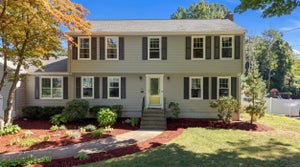

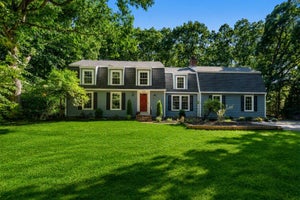
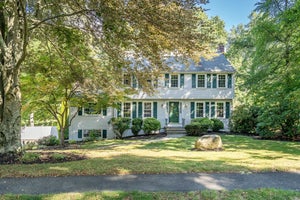
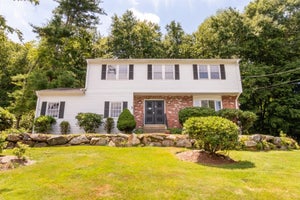
Similar Home Values
Comparable nearby listings and their asking prices.
| Address | Price | Beds | Baths | Sq Ft |
|---|---|---|---|---|
| 54 Checkerberry Ln, Framingham, MA | $915,000 | 4 | 3 | 2,982 |
| 4 Portmore Ln, Framingham, MA | $899,000 | 4 | 3 | 2,180 |
| 134 Parker Rd, Framingham, MA | $939,000 | 4 | 3 | 3,000 |
| 942 Salem End Road, Framingham, MA | $950,000 | 4 | 3 | 2,974 |


