8931 Tuscany LnHighlands Ranch, CO 80130
Highlands Ranch · Douglas County
Description
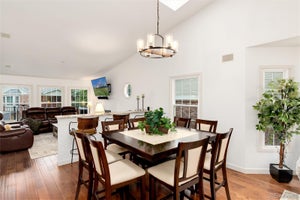
Welcome home to this spacious two-story home on a quiet cul-de-sac in a coveted Highlands Ranch neighborhood. Homes in this neighborhood rarely come available. Bordering The Links Golf Course and conveniently located near Cresthill Middle School and Highlands Ranch High School, this home offers the perfect blend of space, comfort, and location. The grand foyer features sweeping stairs, while the light-filled Living Room boasts vaulted ceilings and abundant windows, flowing into the adjoining Dining Room. The eat-in Kitchen offers new appliances, a center island with cooktop, and room to personalize. The spacious Great Room features a cozy fireplace, built-in TV shelf, and motorized blinds on the high windows. The main floor also includes a bedroom ideal for guests or an office, a 3/4 bath, and Laundry Room. The back stairs lead upstairs, where you will discover a quaint loft, three additional bedrooms, a full bath with a large double-sink vanity, and a generous Primary Suite with an updated ensuite bathroom, soaking tub, separate shower, walk-in closet, and additional closet. The recently updated basement expands your living space with a large Family Room, new 3/4 bath, and two versatile bonus rooms ideal for hobbies, fitness, office space, or non-conforming bedrooms. Enjoy the backyard with a firepit, paved seating area, and trampoline, swing set, and basketball hoop if you want them. Other notable features are a Radon Mitigation System, Tankless Water Heater, Water Purification and Softener System, Solar panels (paid off by Seller at closing), upgraded Decra Level 4 metal roof, newer carpet and a 3 car Garage. This home has so much room to spread out, a fantastic location, trails and open space, and a welcoming neighborhood. Close to everything Highlands Ranch, recreation centers, shopping, E470 and I-25 this home is a must-see. Make it yours and move in before the holidays!
Property Information
- Property type
- Residential
- Sub-type
- Single Family Residence
- Style
- Contemporary
- Year built
- 1993
- Living area
- 3,839 Sq Ft
- Lot size
- 0.22 acres
- Garage spaces
- 3
- Zoning
- PDU
- Days on market
- 10
- MLS® Listing#
- 3316628
Property Features
- Interior
- Eat-in Kitchen · Cathedral Ceiling(s) · Open Floorplan · Pantry · Walk-In Closet(s) · Kitchen Island
- Appliances
- Double Oven · Dishwasher · Refrigerator · Washer · Dryer · Microwave · Water Softener Owned · Water Purifier Owned · Disposal
- Cooling
- Central Air · Ceiling Fan(s)
- Heating
- Forced Air
- Fireplace
- Great Room
- Basement
- Full · Partially Finished · Crawl Space · Sump Pump
- Parking
- Attached
- Patio
- Patio
- Fencing
- Fenced
- Lot features
- Cul-De-Sac · Paved
- Construction
- Frame · Brick · Wood Siding · Concrete
- Roof
- Fiberglass
- Windows
- Window Coverings · Storm Window(s)
- Security
- Fire Alarm
- Community
- Clubhouse · Tennis Court(s) · Pool · Playground · Fitness Center · Park
- Utilities
- Natural Gas Available · Electricity Available · Cable Available
- Sewer
- Public Sewer
- Water source
- Public
Rooms
Upper
- Primary Bedroom
- Bedroom 3
- Bedroom 4
- Bedroom 5
Main
- Bedroom 2
- Dining Room
- Great Room
- Kitchen
- Laundry
- Living Room
Basement
- Family Room
Schools
- Elementary
- Fox Creek
- Middle
- Cresthill
- High
- Highlands Ranch
Financial Details
- HOA
- $174 / QuarterlyAssociation: HRCA
- Annual taxes
- $4,950Tax year 2026
Directions
GPS will get you there.
Open Houses
- 1:00–3:00 PMAdd to calendar
Commute Calculator
Explore commute times from 8931 Tuscany Ln, Highlands Ranch, CO 80130.







 PUBLISHER'S NOTICE: All real estate advertised herein is subject to the Federal Fair Housing Act and the Colorado Fair Housing Act, which Acts make it illegal to make or publish any advertisement that indicates any preference, limitation, or discrimination based on race, color, religion, sex, handicap, familial status, or national origin.