104 Outlaw Drive 2ADurango, CO 81301
The Glacier Club · La Plata County
Description
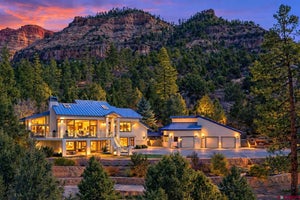
Welcome home to the pinnacle of refined mountain living in this exquisitely upgraded luxury condominium located in Glacier’s premier, sold-out Etta Ridge Enclave. Thoughtfully designed as a sanctuary of comfort and elegance, this exceptional residence is perfectly positioned to capture breathtaking, unobstructed views of Hermosa Cliffs, Missionary Ridge, and the Animas Valley, redefining upscale mountain living in one of Durango’s most coveted communities. With direct elevator access, you are welcomed into the light-filled Cassidy open floor plan, where sophisticated design meets effortless livability. Floor-to-ceiling windows and carefully placed sightlines intentionally blur the boundary between indoors and out, transforming the ever-changing mountain landscape into a living work of art that evolves with the seasons, light and weather. Spanning 2,649 square feet on a single level, this thoughtfully curated home offers four bedrooms and three-and-a-half bathrooms, including an enclosed den with a custom glass barn door that provides flexibility for additional sleeping with custom built bunk beds created by local Durango-based Animas Craft Woodworks. Warm hardwood floors flow throughout, complemented by tongue-and-groove ceilings, upgraded lighting, and refined architectural details that elevate every room. The kitchen is both elegant and functional, featuring cabinetry extended to the ceiling, upgraded cabinet stain and hardware, a Wolf/Sub-Zero appliance package, an upgraded ice maker, and a reverse osmosis (RO) system serving both the sink and ice maker—perfect for entertaining at any scale. Bathrooms are equally refined, with a full shower installed in the third bathroom and upgraded tile selections in the primary bath. Indoor living seamlessly extends outdoors through a tri-fold door to an impressive 641 square feet of covered outdoor living space, complete with a fully equipped, chef-inspired outdoor kitchen, integrated grill, vent, refrigerator, storage, and countertop space. Two ceiling-mounted patio heaters and an outdoor fireplace ensure year-round comfort while enjoying the panoramic mountain and valley views. Additional highlights include upgraded ceiling fans in every bedroom, solar and blackout window shades throughout, a statement dining room chandelier, and a Samsung washer with vented gas dryer. Zoned radiant in-floor heating and two indoor, plus one outdoor, natural gas fireplaces add warmth and comfort throughout all seasons. Residents and members of Glacier enjoy an unmatched amenity offering, including the Mountain Clubhouse with dining, swimming pool, hot tub, and access to 36 holes of championship mountain golf, tennis, and pickleball. The Valley Clubhouse features additional dining at the Prospector Restaurant and Mineshaft, a modern fitness facility, multiple pools and hot tubs, a park, playground, and an indoor golf simulator during winter months. Ideally located just 8 miles south of Purgatory Ski Resort and 16 miles north of historic downtown Durango, this extraordinary property offers a rare opportunity to own a turn-key luxury residence in one of the most desirable golf and mountain communities in the West.
Property Information
- Property type
- Residential
- Sub-type
- Condominium
- Year built
- 2023
- Stories
- 1
- Living area
- 2,649 Sq Ft
- Garage spaces
- 2
- Zoning
- Residential Single Family
- Days on market
- 266
- MLS® Listing#
- 830887
Property Features
- Interior
- Elevator · Kitchen Island · Sound System · Walk-In Closet(s)
- Exterior
- Balcony
- Appliances
- Dishwasher · Dryer · Refrigerator · Microwave · Convection Oven · Range · Oven · Washer · Gas Water Heater · Disposal
- Cooling
- Ceiling Fan(s) · Central Air
- Heating
- Exhaust Fan · Natural Gas
- Flooring
- Hardwood · Tile
- Fireplace
- Gas Log · Living Room
- Basement
- Concrete
- Parking
- Garage Door Opener
- Patio
- Deck · Covered
- Lot features
- Wooded
- Construction
- Block · Cedar · Stone · Stucco · Wood Siding
- Roof
- Shingle
- Windows
- Window Coverings
- Security
- Security System
- Utilities
- Natural Gas Available
- Sewer
- Public Sewer
Schools
- Elementary
- Animas Valley K-5
- Middle
- Miller 6-8
- High
- Durango 9-12
Financial Details
- HOA
- YesAssociation: Glacier Club Community Master POA
- Annual taxes
- $9,765Tax year 2025
- Parcel number
- 537101106056
Directions
Use 600 Glacier Club Drive for the property address to guide you to the Member Services gatehouse. Upon arrival, you will be greeted by Member Services. 104 Outlaw is located in the Etta Ridge subdivision off of Glacier Cliff Drive and is located in the first building.

Listing Courtesy: Coldwell Banker Mountain Properties
FULL CREN Disclaimer
Real Estate listings held by companies other than EXIT Realty contain that company's name.
Fair Housing Disclaimer
Date Last Updated
.
Data Terms of Use
SOURCE: The data relating to real estate for sale on this web site comes in part from the Internet Data Exchange (IDX) program of Colorado Real Estate Network (CREN). All data deemed reliable but not guaranteed and should be independently verified. The information contained in this publication is subject to change without notice. TERMS OF USE: This publication is designed to provide information with regard to the subject matter covered. This listing information is provided exclusively for consumers’ personal, non-commercial use and may not be used for any purpose other than to identify prospective properties consumers may be interested in purchasing. It is displayed with the understanding that the publisher and authors are not engaged in rendering real estate, legal, accounting, tax, or other professional services and that the publisher and authors are not offering such advice in this publication. If real estate, legal, or other expert assistance is required, the services of a competent, professional person should be sought.
WARRANTY: COLORADO REAL ESTATE NETWORK (CREN) MAKES NO WARRANTY OF ANY KIND WITH REGARD TO THIS MATERIAL, INCLUDING, BUT NOT LIMITED TO, THE IMPLIED WARRANTIES OF MERCHANTABILITY AND FITNESS FOR A PARTICULAR PURPOSE. COLORADO REAL ESTATE NETWORK SHALL NOT BE LIABLE FOR ERRORS CONTAINED HEREIN OR FOR ANY DAMAGES IN CONNECTION WITH THE FURNISHING, PERFORMANCE, OR USE OF THIS MATERIAL.
“©COPYRIGHT (2017) by COLORADO REAL ESTATE NETWORK” 1519 E MAIN ST, STE 200 MONTROSE, CO 81401 USA ALL RIGHTS RESERVED WORLDWIDE. No part of this publication may be reproduced, adapted, translated, stored in a retrieval system or transmitted in any form or by any means, electronic, mechanical, photocopying, recording, or otherwise, without the prior written permission of Colorado Real Estate Network (CREN).
PUBLISHER’S NOTICE: All real estate advertised herein is subject to the Federal Fair Housing Act of 1968 and the Colorado Fair Housing Act, which Acts make it illegal to make or publish any advertisement that indicates any preference, limitation, or discrimination based on race, color, religion, sex, handicap, familial status, or national origin.
FAIR HOUSING DISCLAIMER
PUBLISHERS NOTICE: All information is deemed reliable but is not guaranteed and should be independently verified. All real estate advertised herein is subject to the US Federal Fair Housing Act of 1968 and the Colorado Fair Housing Act, which makes it illegal to make or publish any advertisement that indicates any preference, limitation, or discrimination based on race, color, religion, sex, handicap, familial status, or national origin. Please check with your local government agency for more information.
Documents & links
Provided by Lindsay Lubrant
- Virtual tourVisit