9773 Witherbee DrivePeyton, CO 80831
El Paso County
Description
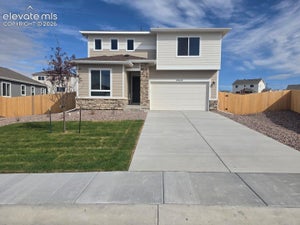
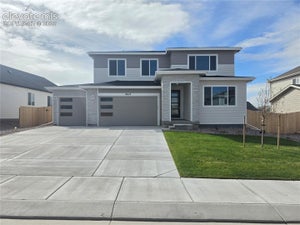
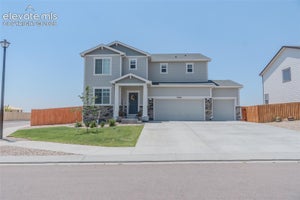
VA ASSUMABLE!!!! Experience unparalleled Colorado living in this sophisticated 3,000+ sq ft Paint Brush Hills ranch, beautifully positioned to back to open space with striking mountain views. Built in 2018, this property combines community standard integrity with freedom and without the restrictions of an HOA alongside an enticing assumable loan. Open floor plan with rich hardwoods anchor the luminous main floor. The epicurean kitchen showcases granite surfaces, a central island, and a highly adaptable gas range equipped with an alternative electric outlet. Transition effortlessly from the firelit great room to the expansive wood deck for seamless open-air hosting. The primary wing is a private sanctuary featuring a walk-in closet with custom built-ins and a luxurious, oversized double shower. Two additional bedrooms, a full bath, and laundry or a pantry with direct garage access complete main-level living. The lower level reveals a massive walkout basement complete with a secondary family room with a projector screen, two spacious bedrooms, a full bath, and a large concrete patio. Forward-thinking buyers will appreciate the massive storage room, thoughtfully engineered with a 220V outlet for an instant hot water recirculation system and hookups for a secondary laundry station. Complete with a lift-ready 3-car garage with high ceilings, a fenced yard with a shed and a premium hot tub. Central air, and ceiling fans. This residence offers an elevated lifestyle within the Falcon School District, moments from everyday conveniences.
Property Information
- Property type
- Residential
- Sub-type
- Single Family Residence
- Style
- Ranch
- Year built
- 2018
- Living area
- 3,120 Sq Ft
- Lot size
- 0.20 acres
- Garage spaces
- 3
- Days on market
- 40
- MLS® Listing#
- 1525971
Property Features
- Interior
- Pantry · High Speed Internet · Vaulted Ceiling(s) · High Ceilings
- Appliances
- Dishwasher · Oven · Refrigerator · Vented Exhaust Fan · Microwave
- Cooling
- Ceiling Fan(s) · Central Air
- Heating
- Forced Air · Natural Gas
- Flooring
- Vinyl · Carpet · Tile · Wood
- Fireplace
- Electric
- Basement
- Full · Walk-Out Access · Partially Finished
- Parking
- Concrete · Driveway · Attached
- Laundry
- Main Level
- Patio
- Covered · Deck
- Fencing
- Back Yard
- Lot features
- Landscaped · Level
- Construction
- Frame · Stone · Masonite · Wood Siding
- Roof
- Shingle
- Utilities
- Electricity Connected · Natural Gas Connected · Natural Gas Available
- Water source
- Public
Rooms
Basement
- Other Room10.0x5.0
- Other Room24.0x23.0
- Bedroom19.0x14.0
- Bedroom17.0x14.0
Main
- Bedroom12.0x10.0
- Bedroom10.0x10.0
- Dining Room12.0x10.0
- Kitchen13.0x13.0
- Living Room14.0x14.0
- Master Bedroom14.0x14.0
Schools
- Elementary
- Falcon
- Middle
- Falcon
- High
- Falcon
Financial Details
- Annual taxes
- $4,018Tax year 2025
- Parcel number
- 5225314002

Listing Courtesy: Exp Realty LLC - 888-440-2724
Documents & links
Provided by Karen Mokol
- Virtual tourVisit
Commute Calculator
Explore commute times from 9773 Witherbee Drive, Peyton, CO 80831.






 PUBLISHER'S NOTICE: All real estate advertised herein is subject to the Federal Fair Housing Act and the Colorado Fair Housing Act, which Acts make it illegal to make or publish any advertisement that indicates any preference, limitation, or discrimination based on race, color, religion, sex, handicap, familial status, or national origin.