
48 Robert Mills CircleMount Pleasant, SC 29464
Ion · Charleston County
Description
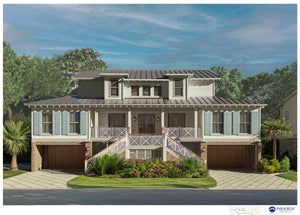
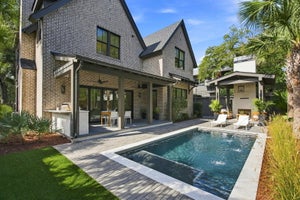
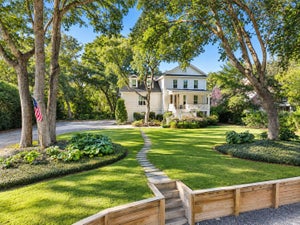
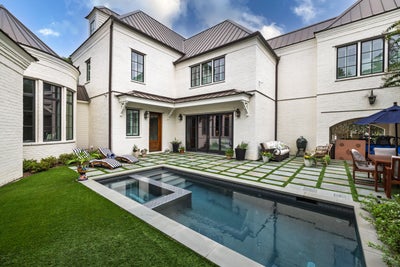
Stunning Custom Residence in I'On - Timeless Southern Elegance Meets Modern Luxury!Situated on one of the last premier homesites in Mount Pleasant's highly sought-after I'On community, this extraordinary custom residence was built by Alka Construction in 2020. Featuring painted white brick, dark bronze windows, and a standing seam metal roof, this architectural masterpiece offers exceptional curb appeal reminiscent of the pages of Southern Living.Offering 4 bedrooms and 4.5 bathrooms, the home showcases exquisite craftsmanship, luxurious finishes, and thoughtfully designed living spaces throughout. A grand foyer welcomes you with a sweeping curved staircase and elegant arched opening leading to the spacious family room, where a gas fireplace and expansive sliding glass doorsconnect the interior to the outdoor terrace and pool. The spectacular chef's kitchen features vaulted ceilings, exposed wood beams, a custom hood above a French Lacanche range, and a stunning 10-foot marble island with a 36-inch porcelain farmhouse sink. Premium appliances include Sub-Zero refrigeration, a Cove dishwasher, Scotsman ice maker, and beverage refrigerator. A charming breakfast nook, walk-in pantry, and mudroom with herringbone brick flooring add both beauty and functionality. An elegant butler's pantry connects the kitchen to the formal dining room and features a full-size Sub-Zero wine refrigerator, hammered nickel sink, and custom silver storage drawers. One of the home's most captivating architectural features is the perfectly circular formal living room, surrounded by windows and crowned with a dramatic turret-style ceiling and Suzanne Kasler chandelier. The luxurious first-floor primary suite offers a vaulted ceiling, statement chandelier, and spa-inspired bathroom featuring marble flooring, a curbless shower, dual vanities, and dedicated makeup vanity. An extraordinary custom walk-in closet with center island and extensive cabinetry completes this private retreat. The thoughtfully designed suite allows convenient access through the closet area without disturbing anyone resting in the bedroom. A beautifully appointed first-floor laundry room and nearby elevator provide additional convenience. Upstairs, three spacious bedrooms each feature private en-suite bathrooms. One bedroom includes a cleverly concealed secret room behind a mirrored closet door, connecting to a mirrored ballet or exercise studio. A welcoming loft lounge with built-in shelving and daybeds provides an inviting gathering space. The guest suite above the garage features vaulted ceilings, a private den or office, and a beautifully tiled wet-room bathroom. A second-floor laundry room with refrigerator and sink adds exceptional functionality. Throughout the home, European white oak flooring, marble countertops, unlacquered brass, polished nickel, bronze lanterns, and designer lighting from Circa and Rochambeau reflect an uncompromising attention to detail. From its breathtaking architecture and exceptional entertaining spaces to its thoughtfully designed private retreats, this one-of-a-kind residence offers an extraordinary opportunity to experience luxury living in one of Mount Pleasant's most coveted neighborhoods.
Property Information
- Property type
- Residential
- Sub-type
- Single Family Residence
- Style
- Traditional
- Year built
- 2020
- Building area
- 4,189 Sq Ft
- Lot size
- 0.18 acres
- Garage spaces
- 1
- Parking spaces
- 2
- Ownership
- Fee Simple
- Days on market
- 25
- MLS® Listing#
- 26028429
Property Features
- Interior
- Cathedral Ceiling(s) · Walk-In Closet(s) · High Ceilings · Beamed Ceilings · Elevator · Kitchen Island · Wet Bar · Ceiling Fan(s) · Eat-in Kitchen · Entrance Foyer · Pantry · Other
- Exterior
- Lighting
- Appliances
- Dishwasher · Disposal · Gas Cooktop · Gas Range · Microwave · Refrigerator · Self Cleaning Oven · Ice Maker · Range Hood · Tankless Water Heater · Double Oven · Gas Oven
- Cooling
- Ceiling Fan(s) · Central Air
- Heating
- Heat Pump
- Flooring
- Stone · Wood · Marble
- Fireplace
- Family Room · Gas Log
- Basement
- Crawl Space
- Pool
- In Ground · Private
- Parking
- Off Street · Garage Door Opener · Carport
- Laundry
- Washer Hookup · Electric Dryer Hookup · Laundry Room
- Patio
- Patio · Front Porch
- Fencing
- Wood · Privacy
- Lot features
- Cul-De-Sac · Level
- Construction
- Brick
- Roof
- Metal
- Windows
- Window Coverings · Window Treatments
- Community
- Clubhouse · Park
- Sewer
- Public Sewer
- Water source
- Public
Rooms
Lower
- Master Bedroom
Schools
- Elementary
- James B Edwards
- Middle
- Moultrie
- High
- Lucy Beckham
Financial Details
- HOA
- $1,800 / Annually
- Annual taxes
- $9,438
Directions
Enter I'on At Mathis Ferry Traffic Circle (n Shelmore). Go Straight Through Next Traffic Circle, Then Road Becomes Divided With Fountain In Center Island. Just Past Island, First Left On Montrose As Lanes Come Back Together. Right At Stop Sign On Joggling, Then Almost Immediate Left On Edenton, First Right On Robert Mills. Lot Is On Right Just Past Marsh Views On Left. More Views Past Lot On Left

Listing Courtesy: Dunes Properties of Chas Inc
Presented by: Laurie Minges
Commute Calculator
Explore commute times from 48 Robert Mills Circle, Mount Pleasant, SC 29464.