


1238 Stagecoach TrailJustin, TX 76247
Justin Crossing · Denton County
Description
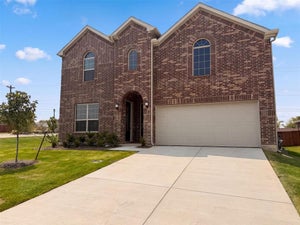
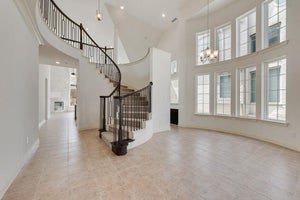
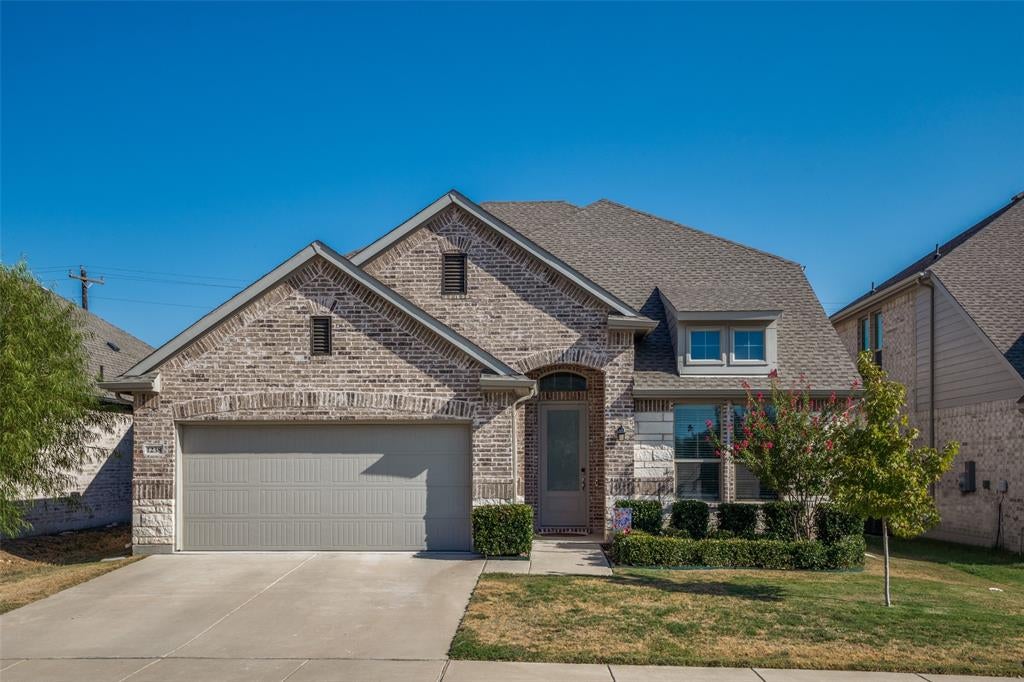
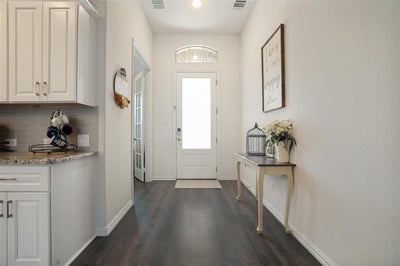
** Sellers offering $5,000 credit towards rate buy down or buyer’s closing costs! ** Welcome to this beautifully upgraded and thoughtfully designed home! From the moment you step inside, you’ll appreciate the perfect blend of modern style, comfort, and functionality. The bright, open-concept floor plan features rich plank laminate flooring throughout the entry, kitchen, dining area, and great room. The stunning kitchen serves as the heart of the home, featuring crisp white cabinetry, a spacious island with breakfast bar seating, corner pantry, stainless steel appliances, and a sleek designer backsplash. The inviting great room offers plenty of space to relax or entertain and flows effortlessly into the dining area. Enjoy added comfort and convenience with solar-powered automatic roller shades in the living room, plus custom shutters throughout the living room, primary bedroom, and kitchen. Just off the front entry, a versatile private office-library with double French doors provides the perfect space for working from home, studying, or enjoying a quiet retreat. A guest bedroom is conveniently located on the first floor, while the spacious primary suite offers a peaceful escape with a luxurious bath featuring an oversized shower and separate soaking tub. Upstairs, discover three additional bedrooms and a generous game room overlooking the great room below, creating an open and connected feel throughout the home. With $54,000 in upgrades and smart-home features already included, this home offers exceptional style, thoughtful design, and move-in-ready convenience. Don’t miss the opportunity to make this beautiful home yours!
Property Information
- Property type
- Residential
- Sub-type
- Single Family Residence
- Year built
- 2022
- Living area
- 2,779 Sq Ft
- Lot size
- 0.14 acres
- Garage spaces
- 2
- Days on market
- 50
- MLS® Listing#
- 21380846
Property Features
- Interior
- Kitchen Island · Pantry · Walk-In Closet(s) · Smart Home
- Appliances
- Dishwasher · Disposal · Electric Cooktop · Microwave
- Flooring
- Carpet · Ceramic Tile
- Parking
- Garage · Attached
- Roof
- Composition
- Security
- Carbon Monoxide Detector(s) · Smoke Detector(s)
- Utilities
- Cable Available
- Sewer
- Public Sewer
- Water source
- Public
Rooms
Second
- Bedroom11 x 13
- Bedroom11 x 12
- Bedroom11 x 11
- Game Room15 x 15
First
- Bedroom11 x 13
- Dining Room10 x 12
- Kitchen12 x 13
- Living Room15 x 15
- Master Bedroom13 x 15
- Office11 x 12
Schools
- Elementary
- Justin
- Middle
- Pike
- High
- Northwest
- District
- Northwest ISD
Financial Details
- HOA
- $600 / AnnuallyAssociation: Justin Crossing HOA
- Parcel number
- R983629
Directions
From North on I-35 W, exit Hwy. 114. Go West on Hwy 114. Turn North on FM 156. Turn left on John Wiley Rd. The community on the left.

Listing Courtesy: The Prichard Group - 4329786973
Presented by: Avery Prichard
Last Updated: 2026-09-08T00:00:00.000Z
Commute Calculator
Explore commute times from 1238 Stagecoach Trail, Justin, TX 76247.