42 Stephens Mill RdMount Olive Twp., NJ 07840
Morris County
Description
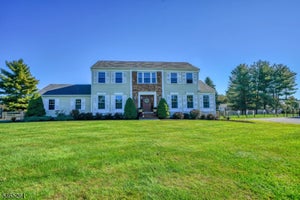
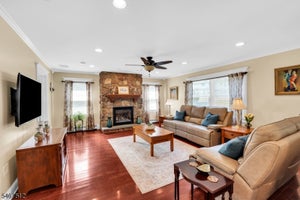
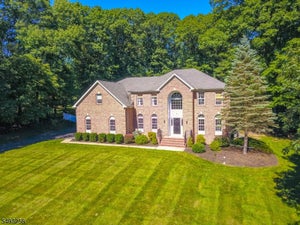
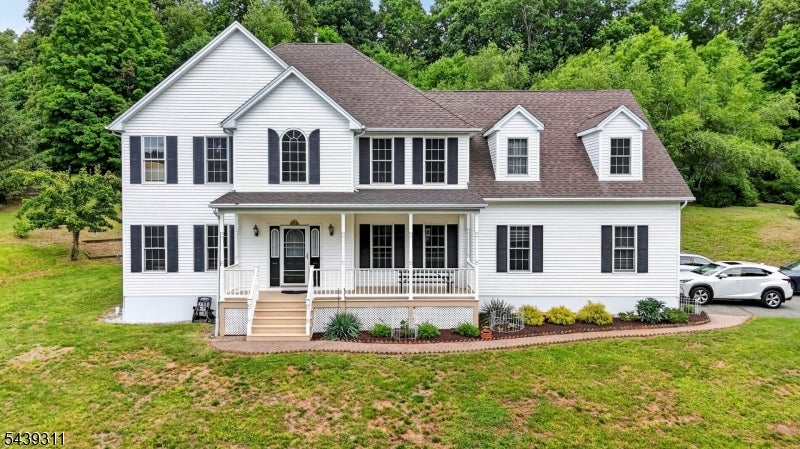
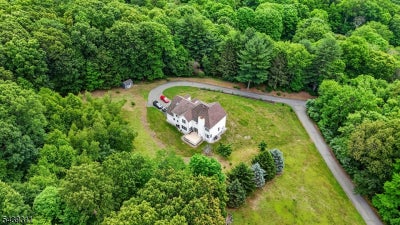
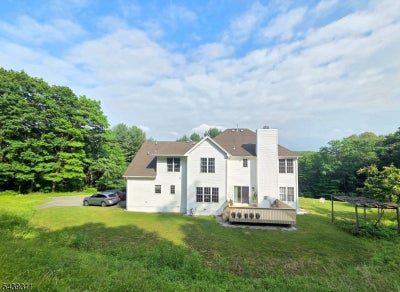
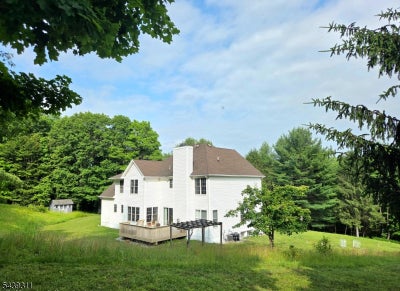
Welcome to this hidden treasure tucked away in a private, unique estate nestled on 2.55 acres on the hill. This custom home offers a rare blend of character, serenity, and seclusion. You sit on this charming front porch overlooking a beautiful, peaceful nature. It is a perfect retreat at home. Upon stepping into a grand two-story foyer adorned with a dual staircase, the hardwood floors that flow throughout, combined with the abundant natural light and spacious rooms, create an atmosphere of elegance and comfort. The main level features high ceilings, a living room, and a family room complete with a gas fireplace, which opens up to a tranquil and private deck perfect for entertaining and unwinding. The country eat-in kitchen is equipped with granite countertops, a cozy breakfast area, and a formal dining room w/ custom crown molding. Additionally, there is a convenient power room and laundry room located near the garage entrance. The upper level features a Primary Suite that includes an enlarged sitting room, a walk-in closet, ample storage, and a generous ensuite bathroom equipped with a skylight, soaking tub, stall shower, and double vanities. There are three more spacious bedrooms along with a full bathroom w/ double vanities. The finished basement, adorned w/ luxurious woodwork, boasts a spacious multi-functional recreation room, an office, a wet bar, storage, and convenient access to an oversized two-car garage with plenty of parking space. This unique home can be yours!
Property Information
- Property type
- Residential
- Sub-type
- Single Family Residence
- Style
- Colonial
- Year built
- 2003
- Lot size
- 2.55 acres
- Garage spaces
- 2
- Ownership
- Fee Simple
- Days on market
- 126
- MLS® Listing#
- 4034540
Property Features
- Interior
- Cathedral Ceiling(s) · Central Vacuum · Eat-in Kitchen · Walk-In Closet(s) · Soaking Tub
- Appliances
- Dryer · Refrigerator · Gas Oven · Gas Range · Microwave · Washer · Gas Water Heater
- Cooling
- Zoned
- Heating
- Electric · Propane · Zoned
- Flooring
- Tile · Wood
- Fireplace
- Family Room · Gas
- Basement
- Finished · Full · Walk-Out Access
- Parking
- Attached
- Patio
- Deck
- Lot features
- Wooded · Flag Lot
- Construction
- Vinyl Siding
- Roof
- Asphalt
- Windows
- Skylight(s)
- Security
- Smoke Detector(s)
- Utilities
- Cable Available · Underground Utilities
- Sewer
- Septic Tank
- Water source
- Well · Private
Rooms
Second
- Other Room 115x12
- Bedroom 120x13
- Bedroom 213x11
- Bedroom 313x13
- Bedroom 414x13
Basement
- Other Room 220x17
- Other Room 424x12
- Office13x12
First
- Dining Room15x13
- Family Room20x14
- Living Room16x15
Schools
- Elementary
- Sandshore
- Middle
- MT.Olive MS
- High
- MT.Olive HS
Financial Details
- Annual taxes
- $17,362Tax year 2025
- Assessed value
- $500,800
- Parcel number
- 2327-07900-0000-00005-0002-
Directions
Flanders-Drakestown Rd To Stephens Mill Rd.
Listing Courtesy: EXP REALTY, LLC - 8662016210
Commute Calculator
Explore commute times from 42 Stephens Mill Rd, Mount Olive Twp., NJ 07840.