404 Rockledge DrAleppo, PA 15143
The Ridge at Sewickley Heights Manor · Allegheny-North County
Description
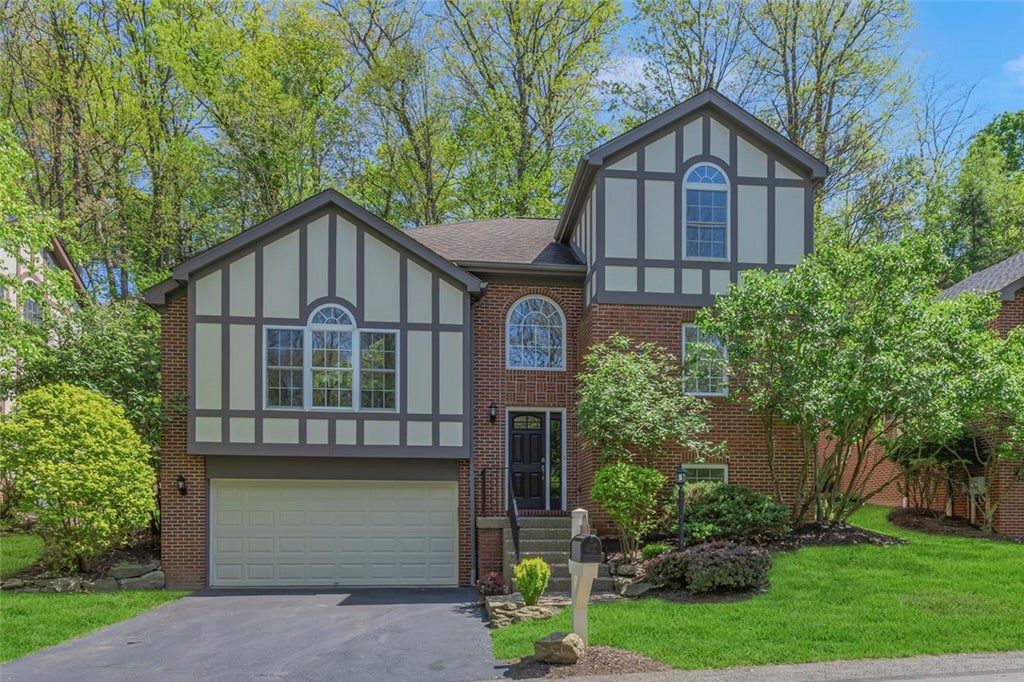
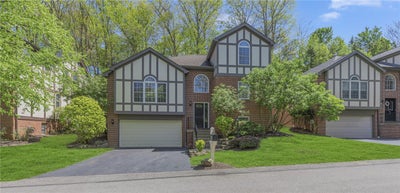
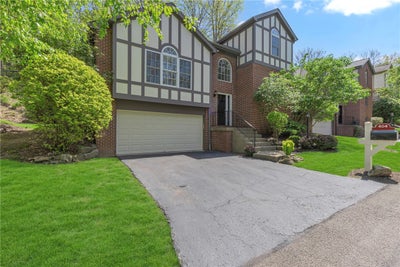
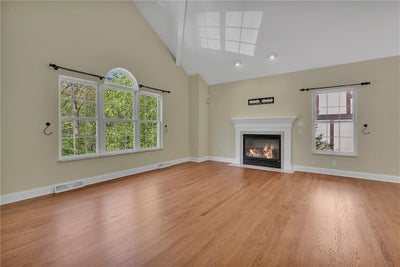
404 Rockledge Dr is in the quiet community of The Ridge at Sewickley Heights Manor. The first floor features an open living area with architectural details, cathedral ceilings, gleaming hardwood floors, a gas-log fireplace, and multiple windows that fill the space with natural light. The dining area includes custom-built-in shelves and cabinetry for display and storage. Double sliding glass doors open to the deck and backyard. The kitchen is just a step away from the deck which makes for easy grilling and outdoor entertaining. Stainless-steel appliances include a new gas range and microwave. There is also room for a table and chairs. An oversized pantry sits across from the laundry area, which includes a utility sink. The primary bedroom is on the first floor and offers a large walk-in closet and an en suite bath with double sinks. Crown molding, newly installed top of the line carpet and paint to calm along with new lighting make for an inviting space to rest. A powder room completes the main level. Upstairs, a semi-open loft provides a flexible living space. The two bedrooms on this level offer ample closet space, new neutral carpet, and fresh neutral paint. The loft could be converted to a 4th bedroom. The lower level includes a bonus family or game room for additional living space. The two-car garage also provides extra storage and space for a workbench. Community amenities include a swimming pool, playground, and tennis and basketball courts.
Property Information
- Property type
- Residential
- Sub-type
- Single Family Residence
- Style
- Three Story, Tudor
- Year built
- 2003
- Building area
- 1,824 Sq Ft
- Lot size
- 0.03 acres
- Lot dimensions
- 42x35
- Garage spaces
- 2
- Parking spaces
- 2
- Days on market
- 140
- MLS® Listing#
- 1752430
Property Features
- Interior
- Pantry
- Appliances
- Cooktop · Dryer · Dishwasher · Disposal · Microwave · Refrigerator · Washer
- Cooling
- Central Air
- Heating
- Natural Gas · Forced Air
- Flooring
- Hardwood · Other · Carpet
- Fireplace
- Gas
- Basement
- Finished · Walk-Out Access
- Pool
- Outdoor Pool
- Parking
- Garage Door Opener
- Construction
- Brick · Stucco
- Roof
- Composition
- Windows
- Screens
- Sewer
- Public Sewer
- Water source
- Public
Rooms
Main
- PrimaryBedroom15x12
- Dining Room13x12
- Kitchen12x11
- Living Room19x15
Upper
- Bedroom 213x13
- Bedroom 313x13
- Den13X20
Lower
- Family Room30x12
Financial Details
- HOA
- $659 / Quarterly
- Annual taxes
- $7,496
- Assessed value
- $252,200
Directions
Beaver St. to Glen Mitchell, RIGHT into SHM, 1st LEFT into The Ridge, 1st RIGHT on to Rockledge
Open Houses
- 12:00 AM–2:00 PMAdd to calendar
- 6:00 AM–8:00 PMAdd to calendar
Listing Courtesy: BERKSHIRE HATHAWAY THE PREFERRED REALTY - 4127416312
Last Updated: 2026-05-21T00:00:00.000Z
Commute Calculator
Explore commute times from 404 Rockledge Dr, Aleppo, PA 15143.