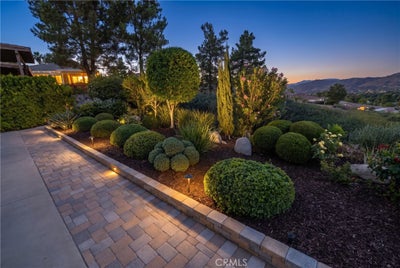
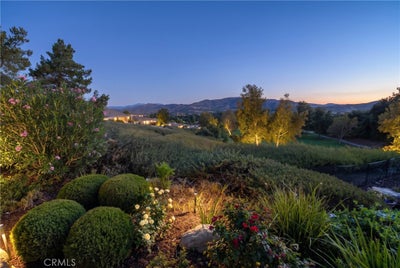
24722 GleneaglesCorona, CA 92883
Trilogy · Riverside County
Description
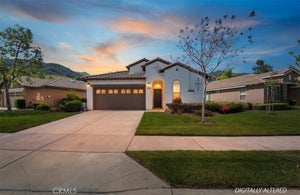
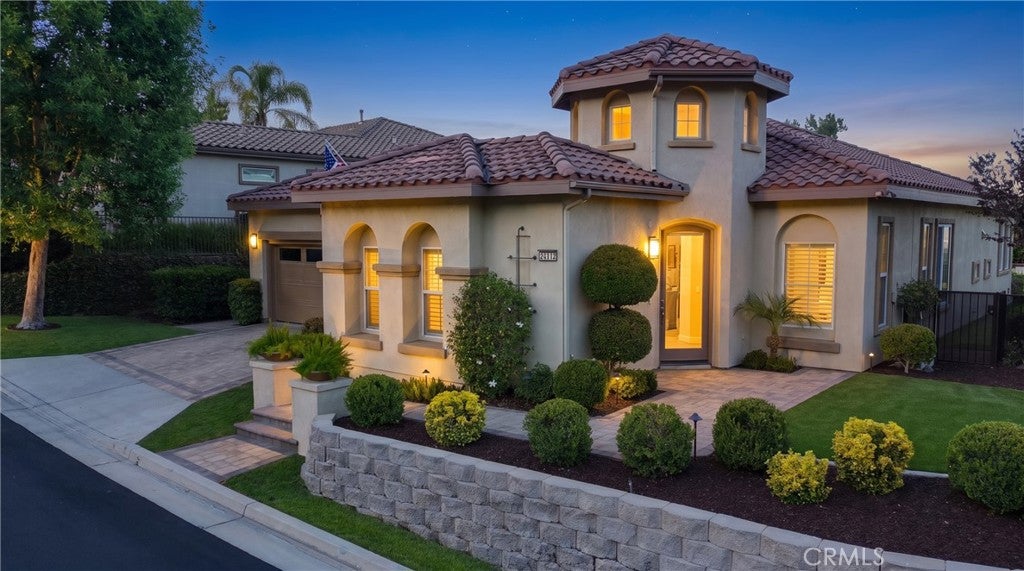
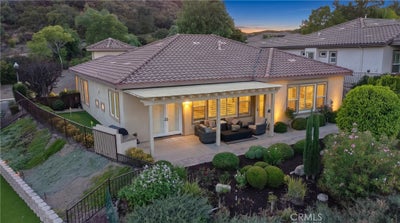
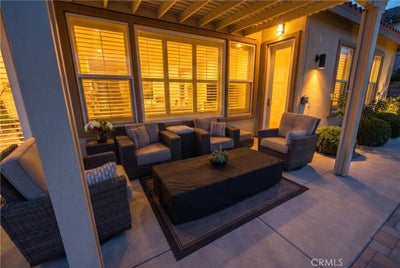
This is a San Mateo Model that is located in a quiet Cul-de-Sac and a Three-Car-Garage. This home has one of the nicest views in Trilogy high above the 7th Golf Green of the Glenn Ivy Golf Course. This home has been highly upgrade over the past 2 years with the finest materials available. This is one of the largest offered floor plans in Trilogy with 2,216 Sq Ft. Located near the green in Corral Canyon, this home not only has one the nicest views in Trilogy it also offers a three-car garage which is perfect for a workshop or golf cart parking! This home is highly upgraded inside and out! Trilogy at Glen Ivy is the premier 55+ community built by the masterminds of Shea Homes. Each home is a masterpiece of open floor plans and raised ceilings on a single floor. This beautiful community is surrounded by a world class Ted Robinson designed golf course and majestic views of the Cleveland National Forest. The amenities will remind you of a 5-star resort featuring a State of the art fitness center, an indoor Olympic sized pool and a walking track above. The outdoor pool features cabanas, BBQ's, fireplace and a large spa. 3 tennis courts and a pickle ball court, bocce ball, various clubs & chartered events, with lots of exercise classes to choose from. There is even an outdoor Amphitheater for summer concerts under the stars, community library and the list goes on!
Property Information
- Property type
- Residential
- Sub-type
- Single Family Residence
- Structure type
- House
- Year built
- 2004
- Stories
- 1
- Living area
- 2,216 Sq Ft
- Lot size
- 0.15 acres
- Garage spaces
- 3
- Parking spaces
- 3
- Days on market
- 8
- MLS® Listing#
- IG26201908
Property Features
- Interior
- Built-in Features · Ceiling Fan(s) · Eat-in Kitchen · Granite Counters · High Ceilings · Open Floorplan · Recessed Lighting · Storage · Walk-In Closet(s) · Master Downstairs
- Exterior
- Awning(s)
- Appliances
- Gas Cooktop · Gas Water Heater · Microwave · Self Cleaning Oven · Water Heater · Instant Hot Water
- Cooling
- Central Air
- Heating
- Central
- Flooring
- Tile
- Fireplace
- Family Room
- Pool
- Community · Association
- Parking
- Attached · Garage Faces Front · Garage · On Street
- Laundry
- Electric Dryer Hookup · Gas Dryer Hookup · Laundry Room
- Patio
- Patio · Terrace
- Fencing
- Wrought Iron
- Lot features
- Cul-De-Sac · On Golf Course
- Construction
- Concrete · Stucco
- Foundation
- Slab
- Roof
- Concrete · Tile
- Windows
- Double Pane Windows · Shutters
- Security
- Gated Community · Smoke Detector(s)
- Community
- Golf · Street Lights · Sidewalks · Gated · Pool
- Utilities
- Electricity Connected · Natural Gas Connected · Water Connected
- Sewer
- Public Sewer
- Water source
- Public
Rooms
- EntryFoyer
- Other
- Bathroom
- Bedroom
- Bonus Room
- Kitchen
- Laundry
- Living Room
- Master Bedroom
- Office
Financial Details
- HOA
- $359 / MonthlyAssociation: TGIS
- Parcel number
- 290370009
Directions
Take Trilogy Parkway, turn right or left on Southern Hills and enter Coldwater Canyon. Right turn onto Holly, left on Gleneagles, is second from last on left hand side.
Listing Courtesy: Elevate Real Estate Agency - 909-225-3289
Presented by: John Johnson
Licensed in the state of California.
Commute Calculator
Explore commute times from 24722 Gleneagles, Corona, CA 92883.