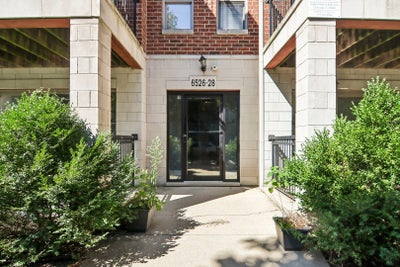


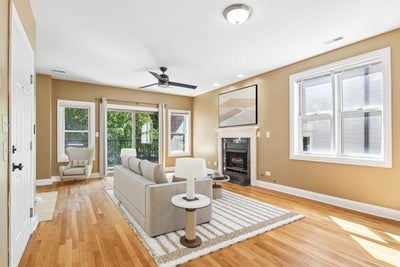
6526 S Kimbark Avenue 2SChicago, IL 60637
Cook County
Description
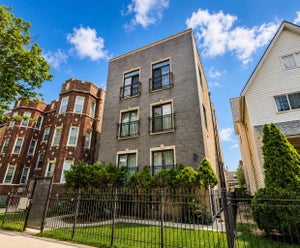
Spacious and beautifully appointed 3-bedroom, 2-bath condominium offering approximately 1,700 square feet of comfortable living space in a highly desirable location. This sun-filled home features an open-concept floor plan designed for modern living and entertaining, complemented by rich hardwood flooring throughout the main living areas and a private balcony directly off the living room, perfect for enjoying your morning coffee or unwinding after a long day. The thoughtfully designed kitchen is equipped with stainless steel appliances and flows seamlessly into the expansive living and dining areas, creating an inviting space for gatherings of any size. The generously sized bedrooms provide exceptional comfort, while the oversized primary suite serves as a true retreat, featuring a massive en-suite bathroom and a spacious walk-in closet. Additional highlights include the convenience of in-unit laundry, abundant storage, and one exterior parking space. Ideally situated just minutes from the future Obama Presidential Center and close to parks, dining, shopping, public transportation, and the lakefront, this home offers the perfect blend of space, style, and location. Whether you're looking for your next primary residence or a smart investment opportunity, this move-in-ready home delivers exceptional value and lifestyle. Schedule your private showing today!
Property Information
- Property type
- Residential
- Sub-type
- Condominium
- Year built
- 2006
- Stories
- 3
- Living area
- 1,700 Sq Ft
- Lot dimensions
- COMMON
- Parking spaces
- 1
- Ownership
- Condo
- Days on market
- 17
- MLS® Listing#
- 12754115
Property Features
- Interior
- Vaulted Ceiling(s) · Built-in Features
- Exterior
- Balcony
- Appliances
- Range · Microwave · Dishwasher · Refrigerator · Washer · Dryer · Disposal · Stainless Steel Appliance(s)
- Cooling
- Central Air
- Heating
- Natural Gas
- Flooring
- Hardwood
- Fireplace
- Living Room · Gas Log · Gas Starter
- Basement
- None
- Parking
- Assigned
- Laundry
- In Unit · Laundry Closet
- Patio
- Deck
- Construction
- Brick
- Sewer
- Public Sewer
- Water source
- Public
Rooms
Main
- Deck5X14
- Bedroom 211X15
- Bedroom 312X15
- Dining RoomCOMBO
- Kitchen11X14
- Living Room20X19
- Master Bedroom14X13
Schools
- Elementary
- Wadsworth Elementary School
- Middle
- Wadsworth Elementary School
- High
- Hyde Park Career Academy Senior
- District
- Hyde Park Career Academy Senior
Financial Details
- HOA
- $400 / Monthly
- Annual taxes
- $4,864Tax year 2025
- Parcel number
- 20232110551004
Directions
FOLLOW 63RD STREET TO SOUTH KIMBARK AVENUE, THEN SOUTH TO THE PROPERTY.

Listing Courtesy: Redfin Corporation - (312) 836-4263
Last Updated: 2026-09-08T00:00:00.000Z
Commute Calculator
Explore commute times from 6526 S Kimbark Avenue 2S, Chicago, IL 60637.