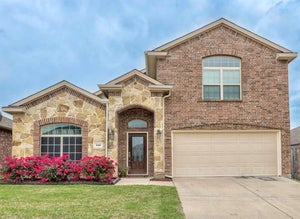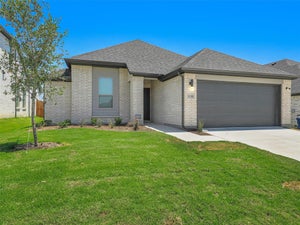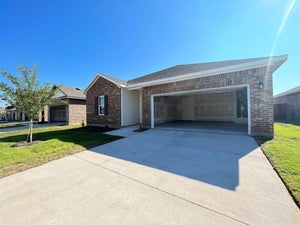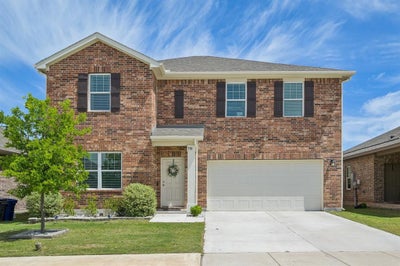

770 Yorkshire DriveLavon, TX 75166
Crestridge Meadows Ph 2 · Collin County
Description
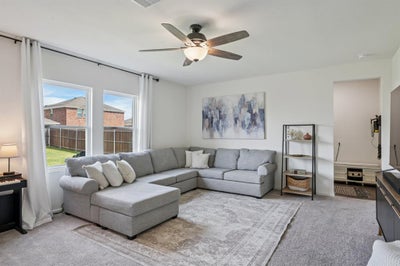
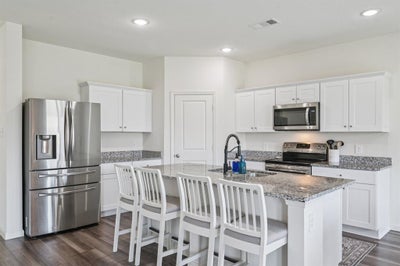
Looking for a spacious, move-in-ready home? This beautifully maintained 4-bedroom, 2.5-bath home, built in 2022, offers modern finishes, flexible living spaces, and a convenient location near schools, shopping, and outdoor recreation. Inside, you’ll find luxury vinyl plank flooring, a light and neutral color palette, and an open-concept layout designed for comfortable everyday living. The kitchen features granite countertops, a large island, stainless steel appliances, a spacious pantry, and a brand-new slide-in electric range - perfect for everything from quick weeknight dinners to entertaining friends and family. The first floor includes the main living areas plus a dedicated office or flex space, ideal for working from home, a playroom, or additional living space. Upstairs, a second living area provides even more room to relax, along with all four bedrooms and a conveniently located laundry room. The private primary suite is separated from the secondary bedrooms and features an oversized walk-in shower and generous walk-in closet. Step outside to a large backyard with an open patio and plenty of space for relaxing, grilling, entertaining, or enjoying time outdoors. The neighborhood offers walking trails, a playground, and easy access to the Bear Creek greenbelt. Elementary and middle schools are close enough for kids to walk or bike, while nearby Lake Lavon offers boating, fishing, parks, and outdoor recreation just minutes from home. With Wylie less than 10 minutes away, Rockwall approximately 15 minutes away, and convenient access to SH-78 and Hwy 205, you’ll have an easy connection to shopping, dining, entertainment, and surrounding communities. Clean, spacious, and ready for move-in—this home offers the space and flexibility to settle in and make it your own!
Property Information
- Property type
- Residential Lease
- Sub-type
- Single Family Residence
- Style
- Traditional
- Year built
- 2022
- Living area
- 2,542 Sq Ft
- Lot size
- 0.14 acres
- Garage spaces
- 2
- Days on market
- 92
- MLS® Listing#
- 21323635
Property Features
- Interior
- Eat-in Kitchen · Granite Counters · Kitchen Island · Open Floorplan · Pantry · Walk-In Closet(s) · High Speed Internet
- Exterior
- Rain Gutters · Private Yard
- Appliances
- Dishwasher · Disposal · Electric Cooktop · Microwave
- Cooling
- Ceiling Fan(s) · Central Air
- Heating
- Central
- Flooring
- Carpet · Tile · Vinyl
- Parking
- Concrete · Covered · Garage · Garage Faces Front · Attached
- Fencing
- Back Yard · Fenced · Full · Wood
- Construction
- Brick
- Foundation
- Slab
- Roof
- Composition
- Security
- Fire Alarm · Prewired
- Utilities
- Cable Available · Electricity Available · Electricity Connected · Phone Available
- Sewer
- Public Sewer
Rooms
Second
- Bath-Full10 x 6
- Bedroom15 x 11
- Bedroom10 x 14
- Laundry6 x 6
- Loft16 x 13
- Master Bathroom9 x 11
- Master Bedroom18 x 15
First
- Bath-Half6 x 6
- Dining Room12 x 11
- Kitchen12 x 14
- Living Room20 x 16
- Office12 x 11
Schools
- Elementary
- Nesmith
- Middle
- Community Trails
- High
- Community
- District
- Community ISD
Financial Details
- HOA
- $400 / AnnuallyAssociation: SBB Management
- Parcel number
- R1251300G00401
Directions
Please see GPS

Listing Courtesy: Acquisto Real Estate - 972-396-7512
Presented by: Katy Druce
Last Updated: 2026-07-07T00:00:00.000Z
Documents & links
Provided by Katy Druce
- Virtual tourVisit
Commute Calculator
Explore commute times from 770 Yorkshire Drive, Lavon, TX 75166.