
Skip to content

116 Kensington StBraintree, MA 02184

Norfolk County

$865,000List price
3Beds
2Baths
2,271Sq Ft
1978Year built
0.35Acre lot
2Garage
2 weeks agoOn market

Description

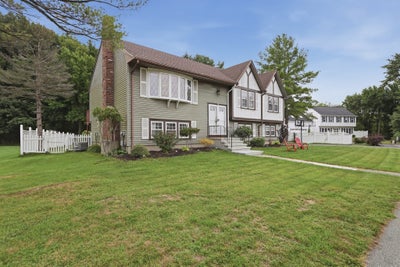
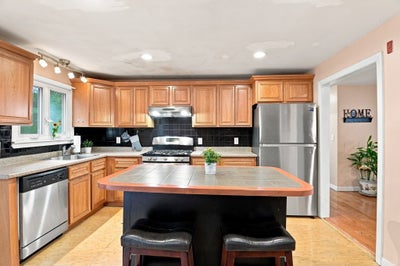
Offering nearly 2,000 sq ft of living space on a dead-end street, this Braintree split-entry combines a flexible interior with an outdoor setup made for enjoying the warmer months. Hardwood floors carry through the main living and dining areas, while the kitchen features an island, stainless steel appliances, gas cooking and recessed lighting. A slider extends the dining space outdoors, where a multi level deck creates multiple areas for dining, entertaining or relaxing. Three bedrooms and a full tiled bath complete the main level with pull down attic for extra storage. Downstairs, the finished walkout level adds valuable versatility with a generous family room featuring a second full bath and direct garage access. Outside, the fenced yard offers plenty of usable space along with a garden area and two storage sheds. An attached 2-car garage and expansive paved driveway add to the appeal. Close to Braintree Station, South Shore Plaza, Sunset Lake, Pond Meadow Park and major highway connections, this home brings together space and outdoor living in a desirable Braintree neighborhood. Plus the roof, furnace, water heater, ac and driveway are all less than 7 years old!

Property Information

Property type
Residential
Sub-type
Single Family Residence
Style
Split Entry
Year built
1978
Living area
2,271 Sq Ft
Lot size
0.35 acres
Garage spaces
2
Parking spaces
8
Zoning
B
Days on market
17
MLS® Listing#
73572585

Property Features

Interior
Master Downstairs · Recessed Lighting
Exterior
Rain Gutters · Storage · Garden
Appliances
Gas Water Heater · Water Heater
Cooling
Other
Heating
Natural Gas · Forced Air
Flooring
Tile · Vinyl · Carpet · Hardwood
Basement
Finished · Walk-Out Access · Interior Entry
Parking
Paved · Attached · Garage Faces Side · Garage
Laundry
Gas Dryer Hookup · Washer Hookup
Patio
Deck
Fencing
Fenced
Lot features
Wooded
Foundation
Concrete Perimeter
Roof
Shingle
Security
Security System
Other structures
Storage
Community
Park · Golf
Sewer
Public Sewer
Water source
Public

Rooms

First

  • Bathroom 17x13
  • Bedroom 29x14
  • Bedroom 310x11
  • Dining Room10x13
  • Kitchen11x13
  • Living Room15x13
  • Master Bedroom16x13

Basement

  • Bathroom 25x11
  • Family Room14x16

Financial Details

HOA
None
Annual taxes
$7,493Tax year 2026
Assessed value
$744,800
Parcel number
M:1001 B:0000 L:0162,11899

Directions

Pilgrims Highway to Union Street to Logan Drive to Kirby Street to Kensington Street

Listing Courtesy: Lamacchia Realty, Inc. - 5082308200

Presented by: Mahi Kouvlis

The property listing data and information, or the Images, set forth herein were provided to MLS Property Information Network, Inc. from third party sources, including sellers, lessors, landlords and public records, and were compiled by MLS Property Information Network, Inc. The property listing data and information, and the Images, are for the personal, non-commercial use of consumers having a good faith interest in purchasing, leasing or renting listed properties of the type displayed to them and may not be used for any purpose other than to identify prospective properties which such consumers may have a good faith interest in purchasing, leasing or renting. MLS Property Information Network, Inc. and its subscribers disclaim any and all representations and warranties as to the accuracy of the property listing data and information, or as to the accuracy of any of the Images, set forth herein. Copyright ©2026 MLS Property Information Network, Inc. All Rights Reserved.

Braintree Market Statistics

How this home compares to 62 active listings in Braintree, MA

Braintree medianThis listing
Median listing price$683,333$865,000
Median days on market4217
Median Sq Ft1,7682,271
Median price / Sq Ft$395$381

Market statistics compiled from active EXIT Realty® and MLS listings in Braintree, MA.

Commute Calculator

Explore commute times from 116 Kensington St, Braintree, MA 02184.

Travel mode
  • $899,000

    Similar

    3 bd, 2 ba, 2,618 Sq Ft

    238 Liberty StBraintree, MA 02184#73560546

    ActiveSingle Family Residence6 weeks42 photos
  • $849,000

    Similar

    4 bd, 2 ba, 3,074 Sq Ft

    49 Parkside CircleBraintree, MA 02184#73559106

    ActiveSingle Family Residence7 weeks41 photos
  • $928,000

    Similar

    3 bd, 2 ba, 1,964 Sq Ft

    28 Evergreen AvenueBraintree, MA 02184#73581201

    ActiveSingle Family Residence1 day28 photos
  • $849,900

    Similar

    4 bd, 2 ba, 2,428 Sq Ft

    37 Michele LnBraintree, MA 02184#73540524

    ActiveSingle Family Residence3 months38 photos
  • $499,900

    Nearby0.3 mi

    2 bd, 1 ba, 1,176 Sq Ft

    2 Circuit RoadBraintree, MA 02184#73567507

    PendingSingle Family Residence8 photos
  • $1,125,000

    Nearby0.4 mi

    4 bd, 4 ba, 3,616 Sq Ft

    363 Liberty StBraintree, MA 02184#73541691

    ActiveSingle Family Residence3 months42 photos

Similar Home Values

Comparable nearby listings and their asking prices.

AddressPriceBedsBathsSq Ft
238 Liberty St, Braintree, MA$899,000322,618
49 Parkside Circle, Braintree, MA$849,000423,074
28 Evergreen Avenue, Braintree, MA$928,000321,964
37 Michele Ln, Braintree, MA$849,900422,428

Connect with a Local Real Estate Expert

  • Diane Vella

    Sales Representative

    EXIT New Options Real Estate

  • Alexis Clark

    Sales Representative

    EXIT New Options Real Estate

  • Vivian Lillie

    Sales Representative

    EXIT New Options Real Estate

  • Dana Heath

    REALTOR®

    EXIT New Options Real Estate

  • Irene Hayes

    Sales Representative

    EXIT New Options Real Estate

  • Quintin Tigs

    Associate Broker

    EXIT New Options Real Estate



