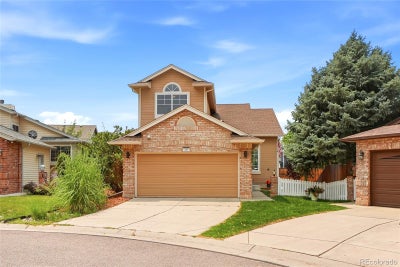
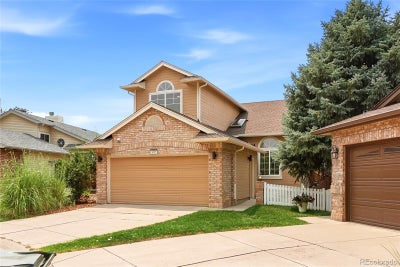
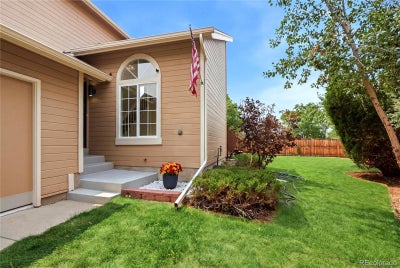
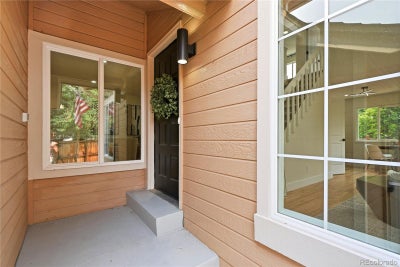
487 Chiswick CircleHighlands Ranch, CO 80126
Highlands Ranch · Douglas County
Description
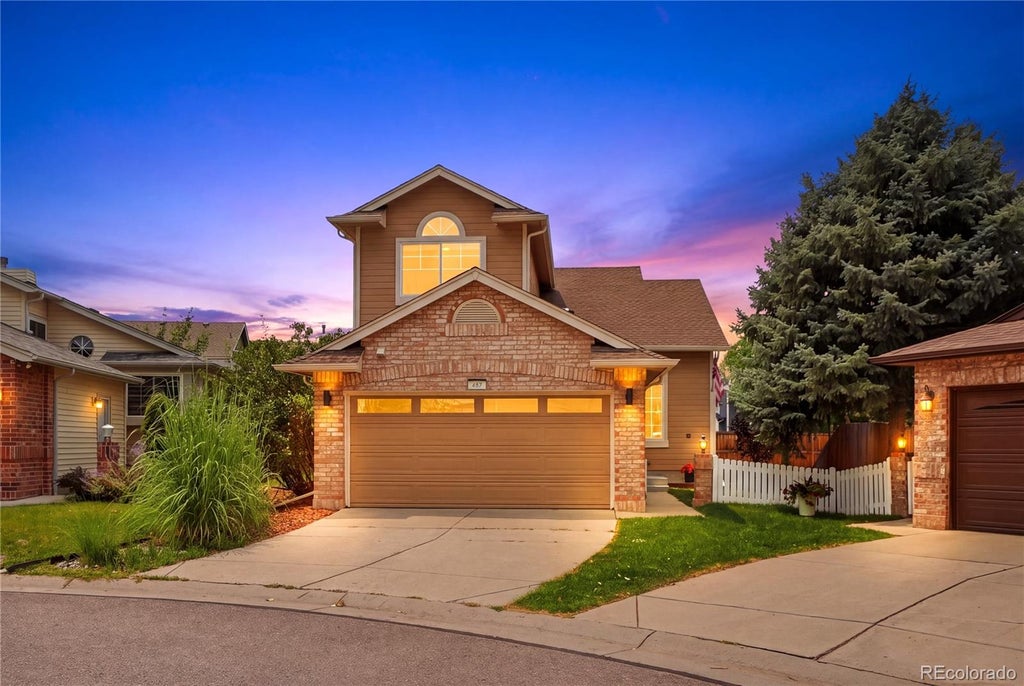
The best part of this home isn't just what's new, it's how it feels. Bright, open, and thoughtfully designed, this completely remodeled 4-bedroom, 3-bathroom home welcomes you with soaring ceilings, a skylight, and sun-filled living spaces. Every finish was selected to create an organic, timeless look that feels inviting from the moment you walk through the door. The kitchen is one you'll actually want to spend time in, featuring modern soft-close cabinetry, quartz countertops, a large peninsula with seating, a spacious pantry and plenty of room to cook, entertain, or simply gather at the end of the day.Just off the kitchen, a custom built-in walnut buffet with floating shelves creates the perfect coffee station, bar, or serving area while adding both style and functional storage. Nearly every surface has been updated, including new hardwood flooring throughout the main level, new carpet upstairs and in the basement, remodeled bathrooms, fresh interior paint, new interior doors, new lighting, and new windows and newer roof. Need extra space? The finished basement includes a fourth bedroom, an additional living area, and a flexible bonus room that can easily become a gym, office or a playroom. Outside, the large deck overlooks a backyard with fresh sod and new landscaping. Add in the neighborhood trail just around the corner, an elementary school within walking distance, Highlands Ranch Town Center minutes away, and easy access to C470, and you'll quickly see why this location is so desirable. This isn't just move-in ready. It already feels like home!
Property Information
- Property type
- Residential
- Sub-type
- Single Family Residence
- Structure type
- House
- Year built
- 1988
- Living area
- 1,994 Sq Ft
- Lot size
- 0.10 acres
- Garage spaces
- 2
- Parking spaces
- 2
- Ownership
- Individual
- Zoning
- PDU
- Days on market
- 56
- MLS® Listing#
- 4292400
Property Features
- Interior
- Breakfast Bar · Ceiling Fan(s) · Eat-in Kitchen · Entrance Foyer · High Ceilings · Open Floorplan · Pantry · Vaulted Ceiling(s) · Walk-In Closet(s)
- Exterior
- Private Yard
- Appliances
- Dishwasher · Disposal · Dryer · Range · Range Hood · Refrigerator · Washer
- Cooling
- Ceiling Fan(s) · Central Air
- Heating
- Forced Air
- Flooring
- Carpet · Tile · Wood
- Basement
- Full
- Parking
- Attached
- Patio
- Deck · Front Porch · Patio
- Fencing
- Fenced · Full
- Lot features
- Landscaped · Level · Sprinklers In Front · Sprinklers In Rear
- Construction
- Frame · Wood Siding
- Roof
- Composition
- Windows
- Double Pane Windows · Skylight(s)
- Security
- Carbon Monoxide Detector(s) · Smoke Detector(s)
- Sewer
- Public Sewer
Rooms
Main
- Bathroom Half
- Dining Room
- Kitchen
- Living Room
Upper
- Bathroom Full
- Bedroom
Basement
- Bedroom
- Exercise Room
- Family Room
Schools
- Elementary
- Bear Canyon
- Middle
- Mountain Ridge
- High
- Mountain Vista
Financial Details
- HOA
- $174 / QuarterlyAssociation: HRCA
- Annual taxes
- $3,539Tax year 2025
- Parcel number
- R0336815

Listing Courtesy: EXIT Realty DTC, Cherry Creek, Pikes Peak. - seyla@exitrealtydtc.com,720-690-0187
This publication is designed to provide information with regard to the subject matter covered. It is displayed with the understanding that the publisher and authors are not engaged in rendering real estate, legal, accounting, tax, or other professional services and that the publisher and authors are not offering such advice in this publication. If real estate, legal, or other expert assistance is required, the services of a competent, professional person should be sought. The information contained in this publication is subject to change without notice. METROLIST, INC., DBA RECOLORADO MAKES NO WARRANTY OF ANY KIND WITH REGARD TO THIS MATERIAL, INCLUDING, BUT NOT LIMITED TO, THE IMPLIED WARRANTIES OF MERCHANTABILITY AND FITNESS FOR A PARTICULAR PURPOSE. METROLIST, INC., DBA RECOLORADO SHALL NOT BE LIABLE FOR ERRORS CONTAINED HEREIN OR FOR ANY DAMAGES IN CONNECTION WITH THE FURNISHING, PERFORMANCE, OR USE OF THIS MATERIAL.
PUBLISHER'S NOTICE: All real estate advertised herein is subject to the Federal Fair Housing Act and the Colorado Fair Housing Act, which Acts make it illegal to make or publish any advertisement that indicates any preference, limitation, or discrimination based on race, color, religion, sex, handicap, familial status, or national origin.
METROLIST, INC., DBA RECOLORADO will not knowingly accept any advertising for real estate that is in violation of the law. All persons are hereby informed that all dwellings advertised are available on an equal opportunity basis.
Licensed in the state of Colorado
Data Terms of Use
The information contained in this publication is subject to change without notice. METROLIST, INC. MAKES NO WARRANTY OF ANY KIND WITH REGARD TO THIS MATERIAL, INCLUDING, BUT NOT LIMITED TO, THE IMPLIED WARRANTIES OF MERCHANTABILITY AND FITNESS FOR A PARTICULAR PURPOSE. METROLIST, INC. SHALL NOT BE LIABLE FOR ERRORS CONTAINED HEREIN OR FOR ANY DAMAGES IN CONNECTION WITH THE FURNISHING, PERFORMANCE, OR USE OF THIS MATERIAL.
 PUBLISHER'S NOTICE: All real estate advertised herein is subject to the Federal Fair Housing Act and the Colorado Fair Housing Act, which Acts make it illegal to make or publish any advertisement that indicates any preference, limitation, or discrimination based on race, color, religion, sex, handicap, familial status, or national origin.
METROLIST, INC. will not knowingly accept any advertising for real estate that is in violation of the law. All persons are hereby informed that all dwellings advertised are available on an equal opportunity basis.
©2017 METROLIST, INC. All Rights Reserved 7100 E. Belleview Ave. #110 Greenwood Village, CO 80111 USA
ALL RIGHTS RESERVED WORLDWIDE. No part of this publication may be reproduced, adapted, translated, stored in a retrieval system or transmitted in any form or by any means, electronic, mechanical, photocopying, recording, or otherwise, without the prior written permission of the publisher. The information contained herein including but not limited to all text, photographs, digital images, virtual tours, may be seeded and monitored for protection and tracking.
Documents & links
Provided by Seyla Choban
- Virtual tourVisit
Commute Calculator
Explore commute times from 487 Chiswick Circle, Highlands Ranch, CO 80126.