1914 OleanderChico, CA 95926
Butte County
Description
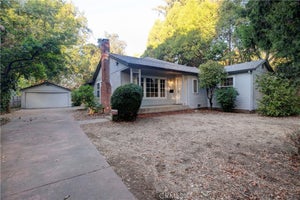
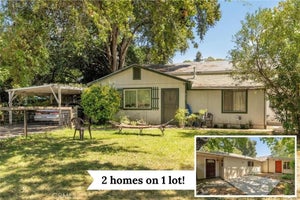
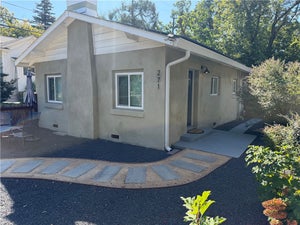
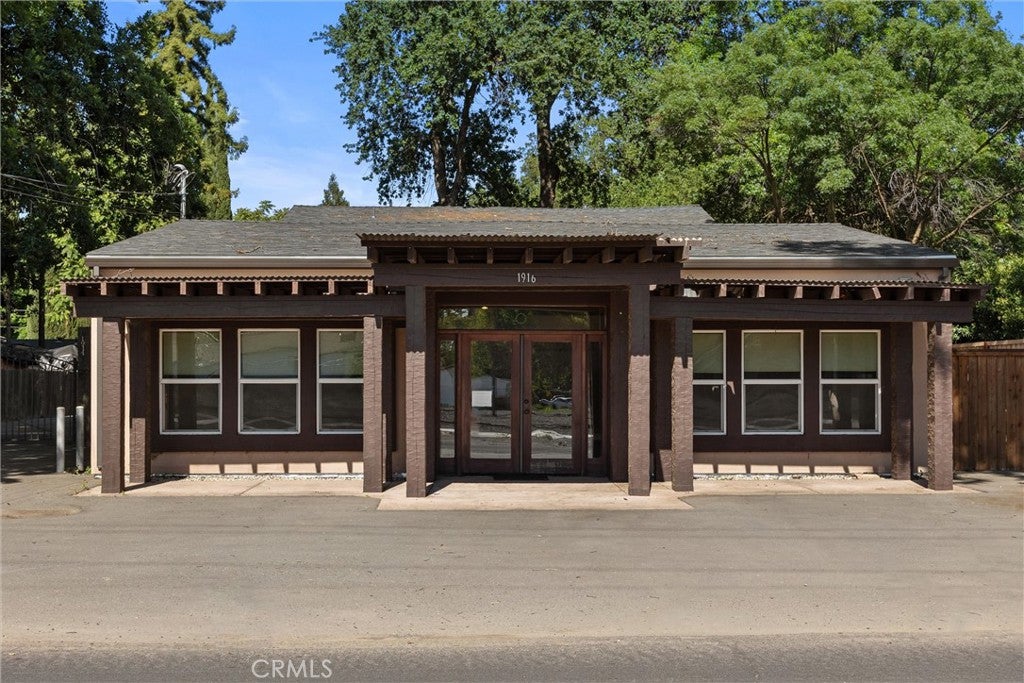
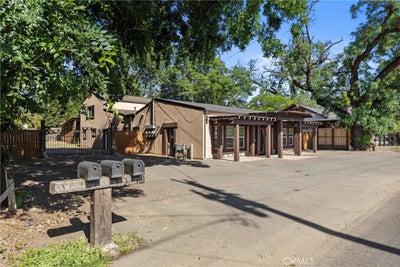
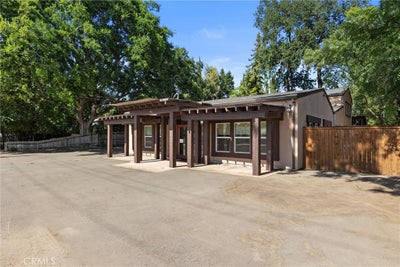
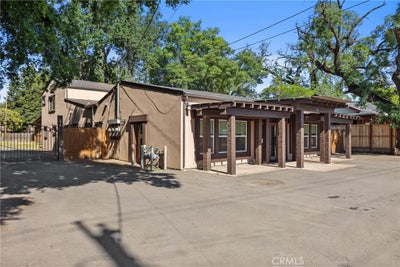
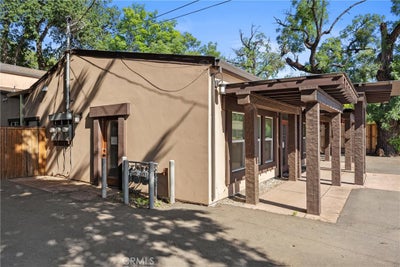
Exceptional opportunity featuring three distinct units with incredible flexibility, income potential, and future upside. This versatile property offers multiple residential-style living spaces with thoughtful updates throughout, creating an ideal setup for investors, owner-occupants, or those seeking flexible living arrangements. The front unit, prominently positioned along Oleander Ave, features vaulted wood ceilings, abundant natural light, an open-concept layout, updated bathroom, and its own dedicated HVAC system. The flexible studio-style floor plan lends itself to a variety of lifestyle and living configurations. The middle unit has been fully renovated and showcases granite countertops, tile flooring, pantry storage, in-unit laundry area, updated bathroom, tall ceilings, central heating and air, and direct access to a private outdoor living space. The back unit has been extensively improved and offers a unique two-story layout with stamped concrete floors, updated kitchen, built-in cabinetry, dramatic fireplace feature wall, soaring ceilings, abundant natural light, and central heating and air. Upstairs, the spacious primary suite includes a full bathroom, walk-in closet, and additional flex space ideal for a home office, gym, studio, or retreat area. Adding even more value, the rear portion of the property—accessible from the city alley—includes a separate structure already taken down to the studs, creating outstanding potential for future improvement, expansion, or additional living space (buyer to verify). With multiple units, updated interiors, private outdoor areas, and flexible floor plans, this property presents a rare opportunity with strong income-producing potential and long-term versatility
Property Information
- Property type
- Residential
- Sub-type
- Triplex
- Structure type
- Triplex
- Year built
- 1942
- Stories
- 2
- Living area
- 4,007 Sq Ft
- Lot size
- 0.41 acres
- Days on market
- 185
- MLS® Listing#
- SN26095176
Property Features
- Interior
- Built-in Features · Cathedral Ceiling(s) · Granite Counters · High Ceilings · Open Floorplan · Recessed Lighting
- Appliances
- Dishwasher · Water Heater
- Cooling
- Central Air
- Heating
- Central
- Flooring
- Carpet · Concrete
- Fireplace
- Living Room
- Pool
- None
- Parking
- Off Street · Oversized · Paved · RV Access/Parking
- Laundry
- Inside
- Fencing
- Wood
- Lot features
- Rectangular Lot
- Construction
- Stucco
- Foundation
- Slab
- Roof
- Composition
- Windows
- Double Pane Windows
- Security
- Carbon Monoxide Detector(s) · Smoke Detector(s)
- Community
- Street Lights
- Utilities
- Electricity Connected · Natural Gas Connected · Sewer Connected · Water Connected
- Sewer
- Public Sewer
- Water source
- Public
Rooms
- Bathroom
- Kitchen
Financial Details
- HOA
- None
- Parcel number
- 003352010000
Directions
E 9th Ave to Oleander Ave
Listing Courtesy: Century 21 Select Real Estate, Inc. - 530-519-6333
Presented by: Emmett Jacobi
Licensed in the state of California.
Commute Calculator
Explore commute times from 1914 Oleander, Chico, CA 95926.