28372 E 7th AveWatkins, CO 80137
Watkins Farm · Arapahoe County
Description
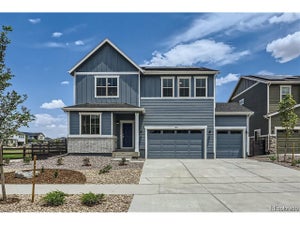
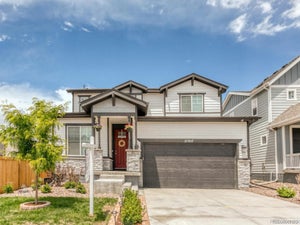
PRICE ADJUSTED + $11,000 IN TOTAL SELLER CREDITS! Skip the contractor delays and months of construction! This spectacular, move-in ready home boasts over $100,000 in custom, premium $5,000 in Seller concessions PLUS an additional $6,000 lender credits to aggressively buy down your interest rate! Also, offering smart-home technology, high-end designer finishes, and a fully finished multigenerational basement suite. The main level features a dedicated study, oversized windows with custom dual shades, 8-foot doors, custom white oak stairs, and a dramatic fireplace. The chef's kitchen boasts quartz countertops, a premium tile backsplash, a large island, smart appliances, and an induction cooktop with an available gas connection. Upstairs, you'll find a customized primary suite, walk-in closets, and an upgraded laundry room. Outside, enjoy a zero-lawn, low-maintenance resort lifestyle featuring a covered deck, a Mirador louvered pergola, and permanent exterior lighting. The finished 9-foot ceiling basement includes a kitchen, living area, an additional laundry hookup, three-quarter bathroom, and sound-insulated construction, making it ideal for multigenerational living, guests, or extended stays. Additional highlights include an EV-ready extra-wide garage and a prime location directly across from the open green spaces of Polaris Park. Perfectly positioned in Sky Ranch near Aurora's fastest-growing corridor, this extensively upgraded home offers a peaceful retreat with easy access to I-70, E-470, DIA, and the upcoming Aero 70 hub! Ask your agent for a list of all upgrades.
Property Information
- Property type
- Residential
- Sub-type
- Single Family Residence
- Year built
- 2022
- Living area
- 3,438 Sq Ft
- Lot size
- 0.14 acres
- Garage spaces
- 2
- Days on market
- 114
- MLS® Listing#
- 3952236
Property Features
- Interior
- Eat-in Kitchen · Open Floorplan · Pantry · Walk-In Closet(s) · Wet Bar · Kitchen Island
- Appliances
- Dishwasher · Refrigerator · Microwave · Disposal
- Cooling
- Central Air · Ceiling Fan(s)
- Heating
- Forced Air
- Fireplace
- Electric · Living Room
- Basement
- Partial · Partially Finished
- Parking
- Attached · Oversized
- Patio
- Patio · Deck
- Fencing
- Partial
- Lot features
- Level · Paved
- Construction
- Frame · Stone
- Roof
- Composition
- Community
- Fitness Center
- Utilities
- Natural Gas Available · Electricity Available · Cable Available
- Sewer
- Public Sewer
- Water source
- Public
Rooms
Upper
- Primary Bedroom14x16
- Bedroom 212x12
- Bedroom 311x12
- Bedroom 412x11
- Laundry6x6
Main
- Study9x13
- Dining Room13x7
- Kitchen16x18
- Living Room15x16
Basement
- Recreation Room14x29
- Family Room16x13
Schools
- Elementary
- Bennett
- Middle
- Bennett
- High
- Bennett
Financial Details
- HOA
- $50 / MonthlyAssociation: Watkins Farms Homeowners Association, Inc
- Annual taxes
- $6,507Tax year 2025
Documents & links
Provided by Cristian Camacho
- Virtual tourVisit
Commute Calculator
Explore commute times from 28372 E 7th Ave, Watkins, CO 80137.







 PUBLISHER'S NOTICE: All real estate advertised herein is subject to the Federal Fair Housing Act and the Colorado Fair Housing Act, which Acts make it illegal to make or publish any advertisement that indicates any preference, limitation, or discrimination based on race, color, religion, sex, handicap, familial status, or national origin.