715 W 18th AvenueCovington, LA 70433
Not a Subdivision · St Tammany County
Description
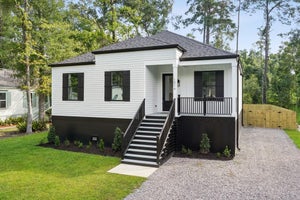
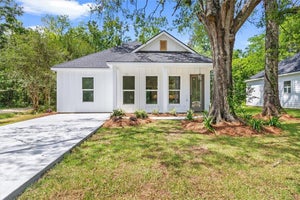
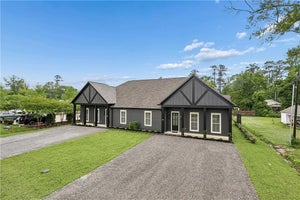
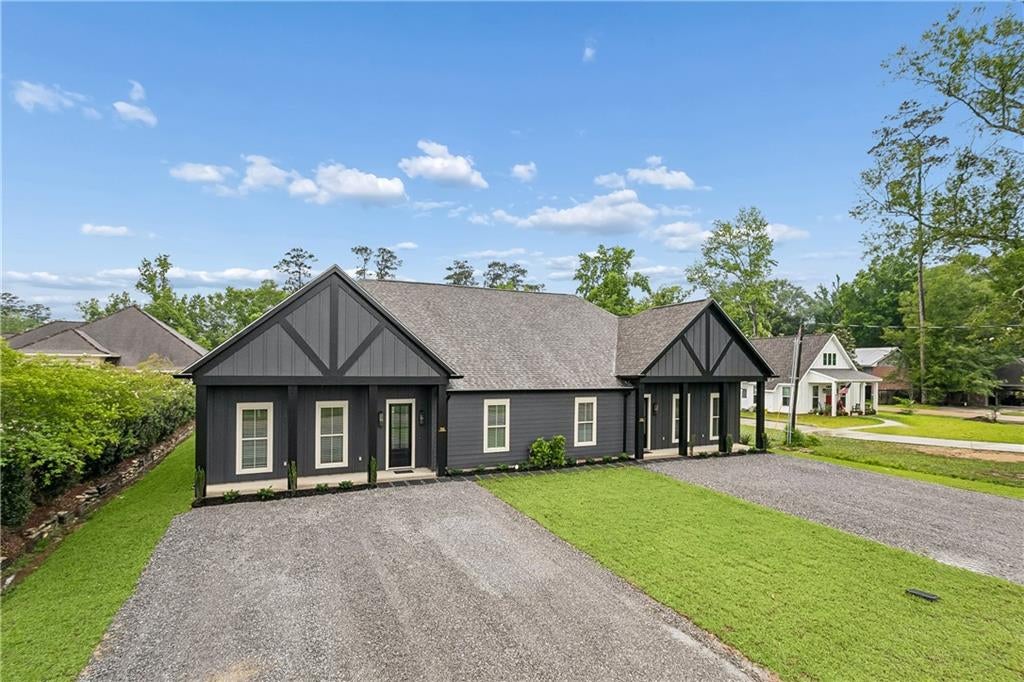
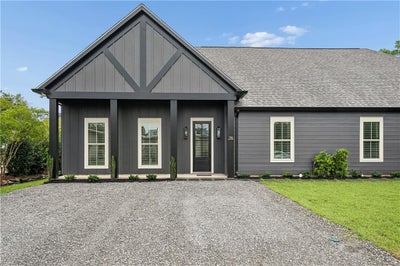
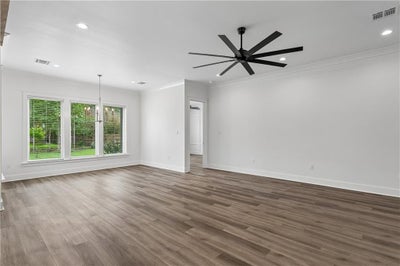
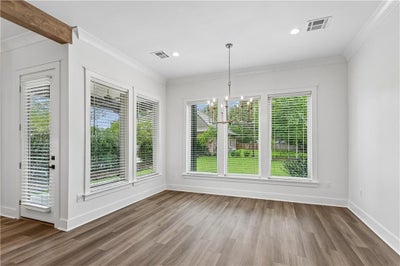
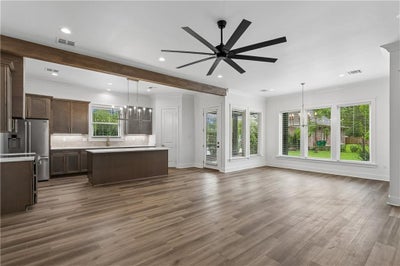
NEW CONSTRUCTION IN SUPERIOR COVINGTON LOCATION near to STPH hospital, medical, restaurants, parks, and more. Ride a bike, take a golf cart, take a walk! Fee simple single-story townhome built on dedicated 50 x 150 lot and with firewall/extra insulation package. 10' ceilings throughout, crown mouldings, cased windows, 8' interior doors, double insulated windows, and top-notch finishes. Quartz countertops. Frigidaire Professional stainless steel appliances. Maytag washer and dryer included. Professionally designed & installed closets. Upgraded custom window blinds in each room. Decorator light fixtures. Each bedroom and bath is en suite for added privacy. Generously-sized covered rear patio with ceiling fan to enjoy fresh air with your coffee/wine time or barbecues. This recently completed home is available for lease, structured lease-purchase, bond-for-deed, or a delayed Closing (Spring 2027). Designed thoughtfully and with quality and amenities as any comparably-priced new residences in this price range. This home was built SPECIFICALLY and INTENTIONALLY for those residents who desire virtually maintenance free living -- just turn the key and go! Enjoy the benefits of a home without a lot of upkeep. Exterior is hardiplank. Gutters. Low-maintenance landscaping. Not a condo. Not a converted double or apartment. Built well and nicely appointed, this fills a void in our market. Prospective buyers are encouraged to "think outside the box." As a bonus, no HOA dues. Flood zone X. ENHANCED FRONT LANDSCAPING PROJECT EST COMPLETION EARLY OCTOBER
Property Information
- Property type
- Residential
- Sub-type
- Townhouse
- Style
- Cottage
- Year built
- 2026
- Living area
- 1,926 Sq Ft
- Lot dimensions
- 50 x 150
- Days on market
- 4
- MLS® Listing#
- 2578590
Property Features
- Interior
- Ceiling Fan(s) · Pantry · Stone Counters
- Appliances
- Dryer · Dishwasher · Disposal · Microwave · Oven · Range · Refrigerator · Washer
- Cooling
- Ceiling Fan(s) · Central Air
- Heating
- Central
- Fireplace
- None
- Pool
- None
- Parking
- Driveway
- Patio
- Covered
- Lot features
- City Lot · Rectangular Lot
- Construction
- HardiPlank Type
- Foundation
- Slab
- Roof
- Shingle
- Sewer
- Public Sewer
- Water source
- Public
Rooms
Lower
- Foyer12 x 5.8
- Bedroom15.5 x 11
- Bedroom12.3 x 11.4
- Dining Room14.1 x 8.7
- Kitchen19.6 x 10.7
- Laundry8 x 6.1
- Living Room19.2 x 17.6
- Master Bedroom17.1 x 13.7
Schools
- Elementary
- stpsb.org
- Middle
- stpsb.org
- High
- stpsb.org
Financial Details
- HOA
- None
- Parcel number
- 20561
Directions
From S Tyler turn west -- next to Landers Physical Therapy
Listing Courtesy: High Road Properties, Inc. - 5046698826
Commute Calculator
Explore commute times from 715 W 18TH Avenue, Covington, LA 70433.