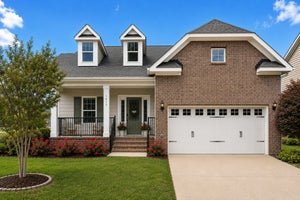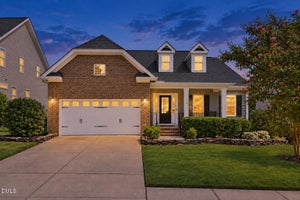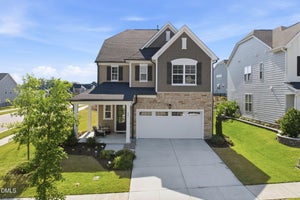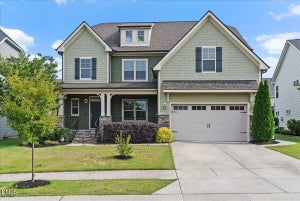
804 Copper Beech LaneWake Forest, NC 27587
Tryon · Wake County
Description
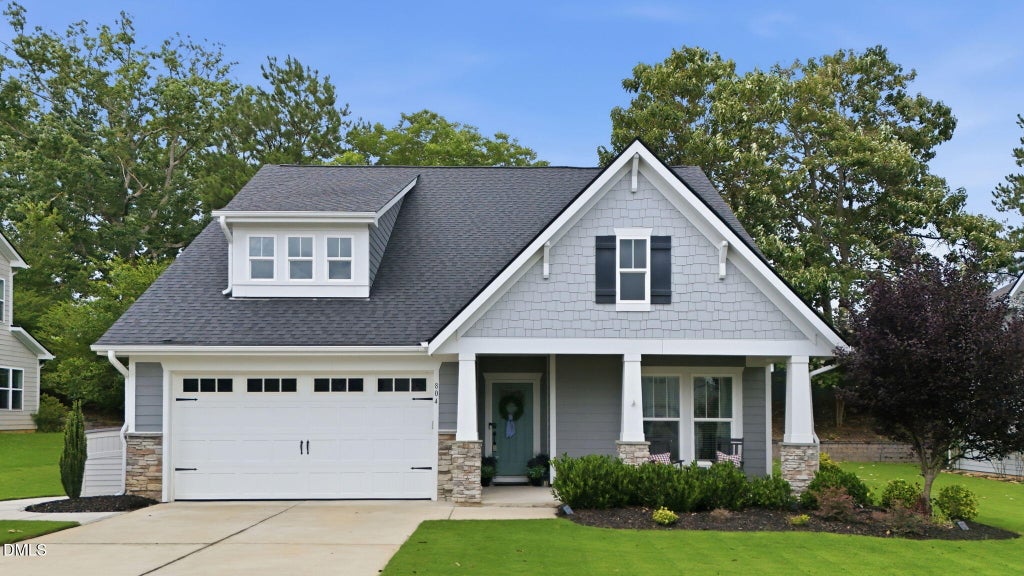
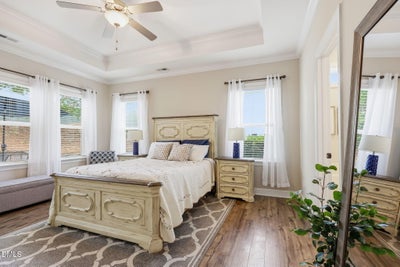
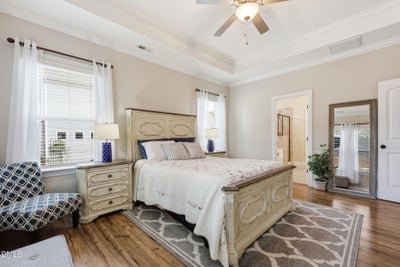
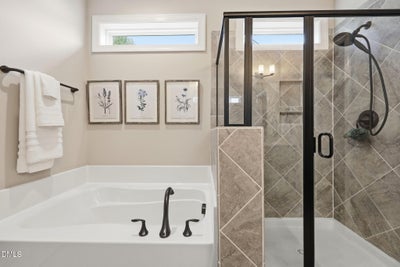
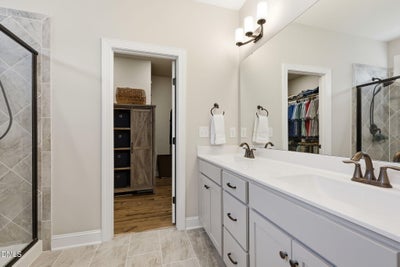
One-level living, flexible space, and a private outdoor retreat come together in this beautifully designed ranch-style home in Wake Forest's desirable Tryon community. One of the things the sellers loved most when they purchased this home was the privacy of the outdoor living space—the ability to relax on the patio without looking directly into a neighbor's backyard. They've enhanced that experience with an expanded patio and awning, creating a comfortable, inviting retreat that has become a favorite place for morning coffee, outdoor dining, or unwinding after a long day. It's a space they truly hope the next owner will enjoy as much as they have. Inside, the home offers one-level living with room for guests, hobbies, and the flexibility to grow. Soaring ceilings, crown molding, and classic wainscoting create an inviting sense of style, while the open-concept main level is designed for both everyday living and entertaining. The spacious family room features a cozy gas fireplace and flows naturally into the gourmet kitchen, where you'll find a gas range, farmhouse sink, pantry, abundant cabinetry with convenient pullouts, and a bright breakfast area. The main-level primary suite provides a peaceful retreat with a tray ceiling, dual vanities, soaking tub, walk-in shower, and generous walk-in closet. A second main-level bedroom is ideal for guests, while the dedicated office offers flexibility for working from home, hobbies, a playroom, or future dining or flex space. Upstairs adds even more versatility with an additional bedroom, full bath, large flex/bonus area, and oversized walk-in storage. Whether you need space for visiting family, grandchildren, hobbies, a home gym, or seasonal storage, this floor plan can adapt as your needs change. And when it's time to relax, step outside to the private backyard and enjoy the outdoor space that first captured the sellers' attention. The covered patio, added awning, and expanded patio area create an extension of the home where you can start the day with coffee, gather with friends, or simply enjoy a quiet evening without the feeling of being on display. Best of all, the easy-care yard means more time enjoying the space and less time maintaining it.
Property Information
- Property type
- Residential
- Sub-type
- Single Family Residence
- Style
- Ranch / Traditional / Transitional
- Year built
- 2018
- Living area
- 2,396 Sq Ft
- Lot size
- 0.23 acres
- Garage spaces
- 2
- Zoning
- GR10
- Days on market
- 83
- MLS® Listing#
- 10180038
Property Features
- Interior
- Cathedral Ceiling(s) · Ceiling Fan(s) · Crown Molding · Double Vanity · Entrance Foyer · Eat-in Kitchen · Granite Counters · High Ceilings · High Speed Internet · In-Law Floorplan · Kitchen Island · Open Floorplan · Pantry · Soaking Tub · Tray Ceiling(s) · Walk-In Closet(s) · Master Downstairs
- Exterior
- Awning(s) · Covered Courtyard · Courtyard · Private Yard · Rain Gutters
- Appliances
- Dishwasher · Free-Standing Gas Range · Gas Water Heater · Ice Maker · Microwave · Oven · Refrigerator · Stainless Steel Appliance(s)
- Cooling
- Central Air · Ceiling Fan(s)
- Heating
- Heat Pump
- Flooring
- Carpet · Ceramic Tile · Vinyl
- Fireplace
- Family Room · Gas · Gas Log
- Parking
- Attached · Garage · Garage Faces Front
- Laundry
- Main Level
- Patio
- Awning(s) · Covered · Front Porch · Patio · Rear Porch
- Fencing
- None
- Construction
- Fiber Cement · HardiPlank Type
- Foundation
- Slab
- Roof
- Shingle
- Windows
- Double Pane Windows · ENERGY STAR Qualified Windows
- Security
- Smoke Detector(s)
- Community
- Playground · Pool · Sidewalks
- Utilities
- Cable Connected · Natural Gas Connected · Water Connected
- Sewer
- Public Sewer
- Water source
- Public
Rooms
Main
- Entrance Hall9.0 x 5.4
- Bedroom 211.9 x 13.6
- Dining Room11.5 x 9.9
- Family Room17.8 x 15.5
- Laundry5.4 x 7.9
- Master Bedroom15.8 x 13.4
- Office11.8 x 11.0
Second
- Bedroom 314.7 x 9.9
- Bedroom 414.7 x 19.6
Schools
- Elementary
- Wake County Schools
- Middle
- Wake County Schools
- High
- Wake County Schools
Financial Details
- HOA
- $80 / MonthlyAssociation: Tryon West HOA/Charleston
- Annual taxes
- $5,129Tax year 2025
- Assessed value
- $533,723
- Parcel number
- 185104710019000 0455629

Listing Courtesy: EXP Realty LLC - 8885849431
Last Updated: 2026-07-14T00:00:00.000Z
Commute Calculator
Explore commute times from 804 Copper Beech Lane, Wake Forest, NC 27587.