
552 Oconee CircleEvans, GA 30809
Crawford Creek · Columbia County
Description
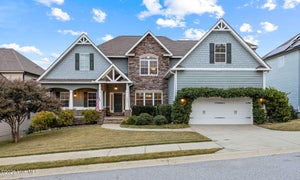
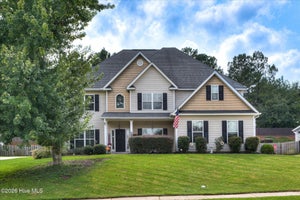
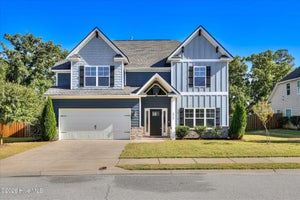
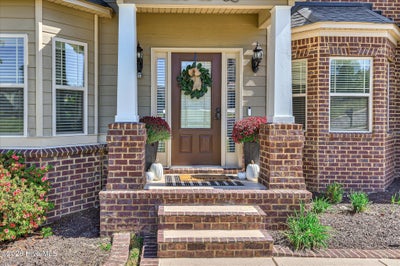
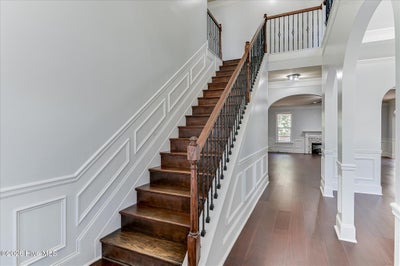
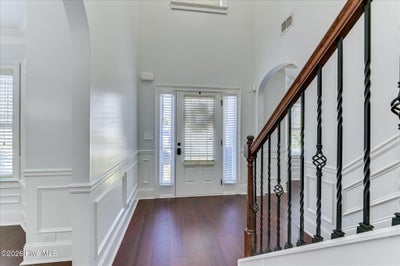
Welcome to 552 Oconee Circle in sought-after Crawford Creek -- an Ivey Homes-built, extensively refreshed 6-bedroom, 5-bath home offering more than 5,200 square feet across three finished levels. Fresh interior paint, a new hot water heater, serviced HVAC, select bathroom updates, newly tiled flooring in two bathrooms and the laundry room, refreshed exterior details and thoughtful improvements have prepared this spacious Evans home for its next chapter. The main level offers an impressive combination of everyday comfort and traditional entertaining space. A sizable family room anchors the home and features its own fireplace, while the formal dining room is accented by beautiful coffered ceilings. A separate formal living room offers flexibility as a study, home office or sitting room, and a main-level guest bedroom with full bath provides comfortable accommodations for visitors. At the heart of the home, the spacious kitchen offers generous cabinetry, ample workspace, bar seating and Samsung stainless steel appliances, with direct access to a large covered deck overlooking the backyard and hot-tub area. Upstairs, the primary suite is a true retreat with two closets, a separate sitting area and fireplace. A loft/flex space adds versatility, along with a Jack-and-Jill bedroom arrangement and additional guest accommodations. The finished walk-out lower level offers a second family room, dedicated cinema room, snack bar, two large storage rooms and a separate guest or in-law suite. Step outside to the rear patio with a serviced hot tub, outdoor fireplace and Big Green Egg grilling station. Crawford Creek amenities include pools, clubhouse and pavilion, playgrounds, sports courts, sidewalks and walking trails. Shopping, restaurants and everyday conveniences are minutes away, with convenient access to Fort Gordon, Augusta and I-20. Augusta National Golf Club, home of the Masters Tournament, is approximately 10-11 miles away. With six bedrooms, five bathrooms, multiple living spaces, an upstairs loft, a finished walk-out lower level and exceptional indoor-outdoor entertaining space, 552 Oconee Circle offers room to live, gather, host and grow. Call to schedule your showing today!
Property Information
- Property type
- Residential
- Sub-type
- Single Family Residence
- Year built
- 2012
- Stories
- 3
- Living area
- 5,233 Sq Ft
- Lot size
- 0.28 acres
- Lot dimensions
- 142.99 x 32.09 x 103.94 x 43.38
- Garage spaces
- 2
- Parking spaces
- 2
- Zoning
- PUD;PLAN U
- Days on market
- 35
- MLS® Listing#
- 100607978
Property Features
- Interior
- Sound System · Walk-In Closet(s) · Vaulted Ceiling(s) · Tray Ceiling(s) · High Ceilings · Entrance Foyer · Kitchen Island · Ceiling Fan(s) · Pantry · Dry Bar · Eat-in Kitchen · Smart Thermostat · See Remarks
- Exterior
- Outdoor Grill · Other
- Appliances
- Gas Cooktop · Built-In Electric Oven · Freezer · Refrigerator · Ice Maker · Double Oven · Dishwasher · Cooktop · Microwave · Electric Water Heater
- Cooling
- Central Air · Ceiling Fan(s) · Heat Pump
- Heating
- Heat Pump · Fireplace Insert · Fireplace(s) · Electric · Forced Air · Hot Water
- Flooring
- Carpet · Ceramic Tile
- Basement
- Finished · Full · Walk-Out Access · Sump Pump
- Parking
- Garage Faces Front · On Street · Attached · Concrete · Garage Door Opener · Lighted · Paved · Garage · Parking Pad
- Laundry
- Washer Hookup · Laundry Room
- Patio
- Covered · Deck · Patio · Porch · Front Porch · Rear Porch
- Fencing
- Privacy · Back Yard · Wood · Fenced
- Lot features
- Gentle Sloping · Landscaped
- Construction
- Block · Concrete · Brick · Vinyl Siding · Frame
- Foundation
- Slab
- Roof
- Shingle
- Windows
- Storm Window(s) · Window Coverings
- Security
- Security System · Smoke Detector(s)
- Other structures
- Shed(s) · See Remarks · Outbuilding
- Community
- Pool · Sidewalks · Street Lights
- Utilities
- Cable Available · Natural Gas Available · Sewer Available · Sewer Connected · Water Available · Water Connected
- Sewer
- Public Sewer
- Water source
- Public
Rooms
Basement
- Bedroom 616.0x10.0
- Den22.0x20.0
- Media Room22.0x19.0
- Utility Room17.0x11.0
Upper
- Other10.0x8.0
- Bathroom 122.0x11.0
- Bathroom 38.0x5.0
- Bedroom 316.0x11.0
- Bedroom 415.0x12.0
- Bedroom 514.0x12.0
- Laundry8.0x6.0
- Loft16.0x15.0
- Master Bedroom31.0x23.0
Main
- Bathroom 28.0x5.0
- Bedroom 219.0x12.0
- Dining Room15.0x12.0
- Family Room22.0x20.0
- Kitchen22.0x20.0
- Living Room18.0x11.0
- Bonus Room17.0x12.0
Schools
- Elementary
- Evans
- Middle
- Evans
- High
- Evans
Financial Details
- HOA
- $750 / AnnuallyAssociation: Crawford Creek
- Annual taxes
- $2,500Tax year 2026
- Assessed value
- $253,699
- Parcel number
- 067 1286
Directions
From Washington Road, TURN LEFT onto N Belair Road. TURN RIGHT onto Hereford Farm Road. TURN LEFT onto William Smith Boulevard into Crawford Creek. TURN LEFT onto Oconee Circle. Follow Oconee Circle a
Open Houses
- 12:00–2:00 PMAdd to calendar
- 2:00–4:00 PMAdd to calendar
Listing Courtesy: Meybohm Real Estate - Wheeler - 7067363375
Presented by: Alison Gilmore Forbes
Commute Calculator
Explore commute times from 552 Oconee Circle, Evans, GA 30809.