
9 Summit AveSaugus, MA 01906
Essex County
Description
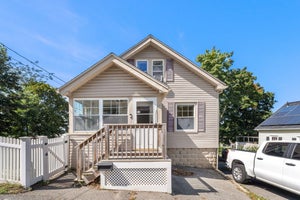
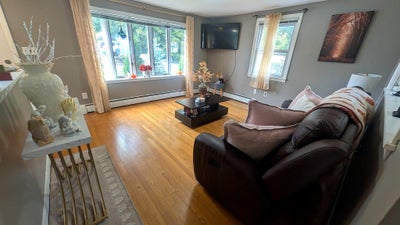
Welcome to this spacious 4-bedroom, 2-bath Colonial in Saugus’s Cliftondale neighborhood. The main level features hardwood floors, a bright and inviting large living and family rooms, dining room, full bath, and a versatile bonus room ideal for a home office, playroom, or extra bedroom. Upstairs, you’ll find all four bedrooms along with a second full bath. Recent updates include a new electrical panel, new water heater, and fresh interior paint, while gas fuel add affordable heating. The finished walk-out lower level offers additional living and entertainment space and direct access to the backyard — perfect for entertaining or relaxing outdoors. A paved driveway provides parking for up to three vehicles. The kitchen and baths retain their original character and offer a great opportunity for the next owner to personalize and update over time. Conveniently located near shopping, parks, schools, and public transportation. Open House this Saturday 10th and Sunday 11th from 11am to 12:30pm. Come and take a look!
Property Information
- Property type
- Residential
- Sub-type
- Single Family Residence
- Style
- Colonial
- Year built
- 1960
- Living area
- 2,064 Sq Ft
- Lot size
- 0.11 acres
- Parking spaces
- 3
- Zoning
- NA
- Days on market
- 1
- MLS® Listing#
- 73586908
Property Features
- Interior
- Pantry
- Appliances
- Electric Water Heater · Range · Dishwasher · Refrigerator · Washer · Dryer
- Cooling
- Window Unit(s)
- Heating
- Natural Gas · Baseboard · Zoned
- Flooring
- Wood · Tile · Hardwood
- Basement
- Full · Partially Finished · Walk-Out Access · Interior Entry
- Parking
- Paved · Off Street
- Laundry
- In Basement · Washer Hookup
- Patio
- Patio · Deck
- Construction
- Frame
- Foundation
- Concrete Perimeter
- Roof
- Shingle
- Community
- Park
- Sewer
- Public Sewer
- Water source
- Public
Rooms
First
- Bathroom 17.2x8.7
Second
- Bathroom 27.11x8.7
- Bedroom 213.4x14.6
- Bedroom 312.11x8.6
- Bedroom 410.4x8.7
- Master Bedroom14.2x14
Main
- Dining Room14.4x6.6
- Family Room14.6x12.7
- Kitchen14.2x12.6
- Living Room13.4x6
Schools
- High
- Shs
Financial Details
- HOA
- None
- Annual taxes
- $6,932Tax year 2026
- Assessed value
- $665,300
- Parcel number
- M:0004F B:0022 L:0005.0,2151794
Directions
Cliftondale Square to Lincoln Av take a right at Baker St and drive up to Summit Av.
Open Houses
- 11:00 AM–12:30 PMAdd to calendar
- 11:00 AM–12:30 PMAdd to calendar
Listing Courtesy: Century 21 North East - 7812868900
Presented by: John Miro
Commute Calculator
Explore commute times from 9 Summit Ave, Saugus, MA 01906.