2 Berthold StSaugus, MA 01906
Essex County
Description
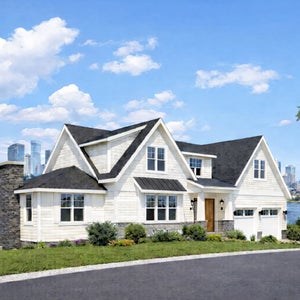
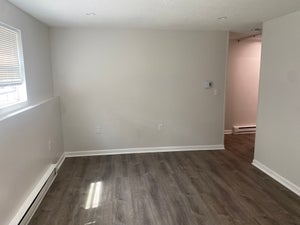
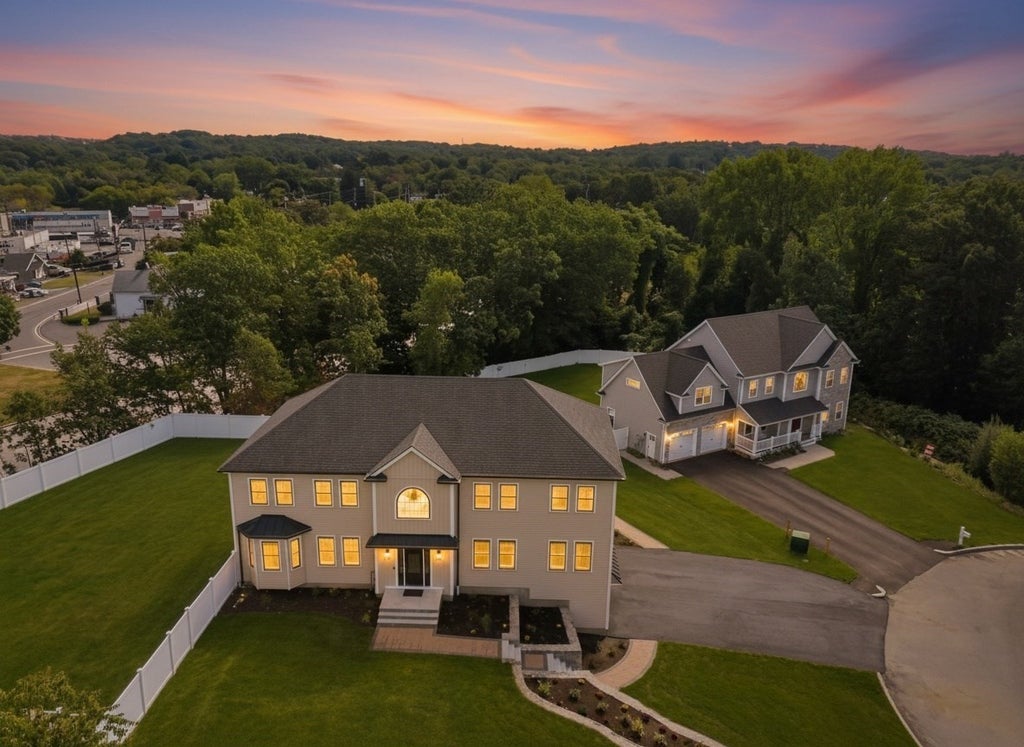
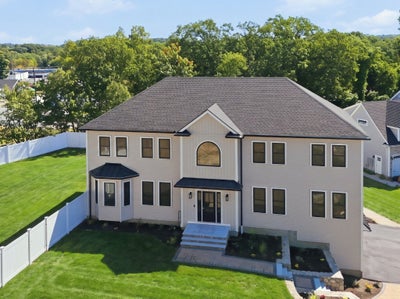
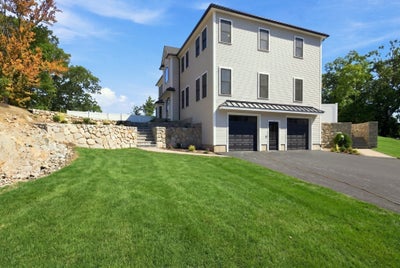
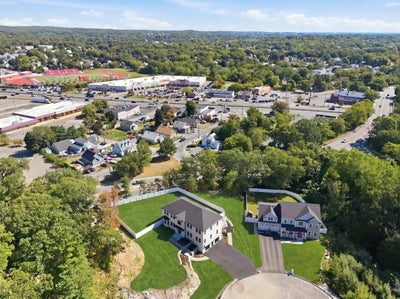
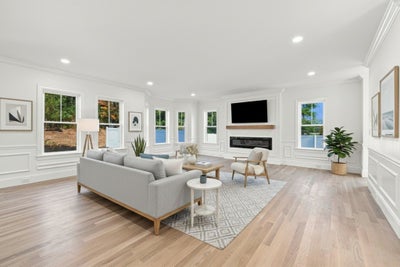
Welcome to 2 Berthold Street, a stunning newly built home located in a desirable new cul-de-sac development, just a stone’s throw from Route 1 and overlooking Square One Mall. Offering nearly 5,000 square feet of beautifully designed living space, this exceptional property features 5 bedrooms and 4.5 bathrooms across three finished levels.The first floor boasts a spacious open-concept design with a modern kitchen flowing seamlessly into the dining room, living room, and family room—ideal for both everyday living and entertaining. A convenient half bathroom and private guest suite complete this level.Upstairs, the luxurious primary suite offers two walk-in closets and a spa-like bathroom with dual vanities and a relaxing hot tub. Three additional generously sized bedrooms and a full bathroom with a double vanity provide plenty of space for family and guests.The finished lower level features a huge open space and another full bathroom, offering endless possibilities for a recreation room, home theater, gym, office, or entertainment area.With modern construction, generous living spaces, a flexible floor plan, and an excellent location, 2 Berthold Street offers the perfect combination of style, comfort, and convenience. Enjoy the privacy of a cul-de-sac while remaining close to Route 1, shopping, dining, and everyday amenities. A beautiful new home ready for you to make it your own!
Property Information
- Property type
- Residential
- Sub-type
- Single Family Residence
- Style
- Colonial
- Year built
- 2026
- Living area
- 4,585 Sq Ft
- Lot size
- 0.46 acres
- Garage spaces
- 2
- Parking spaces
- 6
- Zoning
- NA
- Days on market
- 20
- MLS® Listing#
- 73574743
Property Features
- Interior
- Entrance Foyer · Walk-In Closet(s) · Open Floorplan · Recessed Lighting · Crown Molding
- Appliances
- Water Heater · Range · Dishwasher · Disposal · Microwave · Refrigerator · Plumbed For Ice Maker
- Cooling
- Central Air · Zoned
- Heating
- Heat Pump · Zoned
- Flooring
- Hardwood
- Fireplace
- Family Room
- Basement
- Full · Finished · Walk-Out Access
- Parking
- Off Street · Attached · Garage
- Laundry
- Electric Dryer Hookup · Sink
- Patio
- Patio · Deck
- Lot features
- Cul-De-Sac · Gentle Sloping · Sloped
- Construction
- Frame · Stone
- Foundation
- Concrete Perimeter
- Roof
- Shingle · Metal
- Windows
- Insulated Windows
- Sewer
- Public Sewer
- Water source
- Public
Rooms
First
- Bathroom 17x6
- Dining Room27x15
- Family Room22x24
- Kitchen19x9
- Living Room14x13
Second
- Bathroom 214x8
- Bathroom 310x8
- Bedroom 314x13
- Bedroom 416x10
- Bedroom 514x12
- Master Bedroom20x14
Main
- Bedroom 214x12
Financial Details
- HOA
- Yes
- Annual taxes
- $3,809Tax year 2026
- Assessed value
- $365,500
- Parcel number
- M:0007D B:0001 L:0003.0,2154855
Directions
Use 3 Berthold Street
Listing Courtesy: Kava Realty Group, Inc. - 6175060701
Presented by: Johnny Ho
Commute Calculator
Explore commute times from 2 Berthold St, Saugus, MA 01906.