

23 Centre AveBelmont, MA 02478
Middlesex County
Description
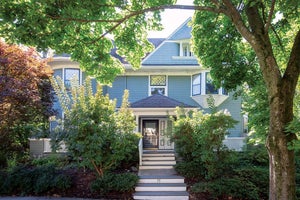
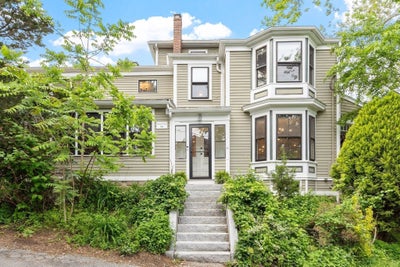
Antique Colonial & separate Carriage House (1869 sqft) that can be used as a rental, home office, in-law or au pair, sited on over 1/2 acre on Belmont Hill and close to vibrant Belmont Center. The main house has been thoughtfully renovated for modern living while keeping its historic charm. Stunning, sun filled open concept chef's kitchen with island, dining area and living room. Relax in the spacious family room or beautiful custom oak paneled study with coffered ceiling, built ins and wood burning fireplace. A half bath with laundry closet and a fabulous mud room complete the 1st floor. 2nd floor includes a primary en suite, three additional bedrooms, two with bay windows, and full bath. Bonus room on the 3rd floor. The carriage house- formerly a blacksmith shop -with garage space for two cars features three bedrooms, two baths, laundry and open concept kitchen and fireplaced living room with cathedral ceiling and access to a large roof top deck with amazing skyline views.
Property Information
- Property type
- Residential
- Sub-type
- Single Family Residence
- Style
- Colonial / Antique
- Year built
- 1861
- Living area
- 5,012 Sq Ft
- Lot size
- 0.56 acres
- Garage spaces
- 2
- Parking spaces
- 7
- Zoning
- SA
- Days on market
- 489
- MLS® Listing#
- 73381529
Property Features
- Interior
- Ceiling Fan(s) · Coffered Ceiling(s) · Recessed Lighting · Cathedral Ceiling(s) · Beamed Ceilings · Kitchen Island · Walk-In Closet(s) · Vaulted Ceiling(s) · Open Floorplan
- Exterior
- Rain Gutters · Garden · Balcony
- Appliances
- Gas Water Heater
- Cooling
- Window Unit(s) · Ceiling Fan(s)
- Heating
- Baseboard · Electric
- Flooring
- Tile · Hardwood
- Parking
- Detached · Garage Door Opener · Off Street · Paved
- Laundry
- Washer Hookup · Gas Dryer Hookup · Electric Dryer Hookup
- Patio
- Porch · Patio · Deck
- Fencing
- Stone
- Lot features
- Gentle Sloping
- Construction
- Frame
- Foundation
- Concrete Perimeter · Stone
- Roof
- Shingle · Rubber
- Windows
- Skylight(s)
- Community
- Pool · Park · Golf
- Sewer
- Public Sewer
- Water source
- Public
Rooms
First
- Bathroom 17x9
- Dining Room14x26
- Family Room14x20
- Kitchen14x26
- Living Room10x21
Second
- Bathroom 25x11
- Bathroom 35x11
- Bedroom 214x16
- Bedroom 314x15
- Bedroom 414x14
- Master Bedroom14x24
Schools
- Elementary
- Winn Brook*
- Middle
- Chenery Ues
- High
- Bmhs
Financial Details
- HOA
- None
- Annual taxes
- $33,747Tax year 2026
- Assessed value
- $2,932,000
- Parcel number
- M:57 P:000034 S:,362689
Directions
Concord Ave to Centre Ave. Pleasant St to Concord Ave to Centre Ave.
Listing Courtesy: Coldwell Banker Realty - Belmont - 6174845300
Presented by: Catherine Tahajian
Commute Calculator
Explore commute times from 23 Centre Ave, Belmont, MA 02478.