416 Joseph StLongs, SC 29568
Chestnut Farms · Horry County
Presented by: Renee V Lilly - 8438906870
Description
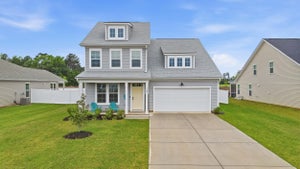
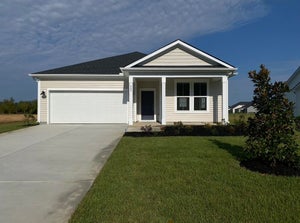
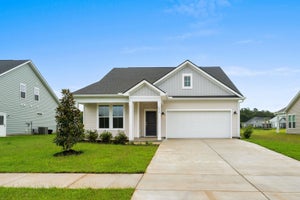
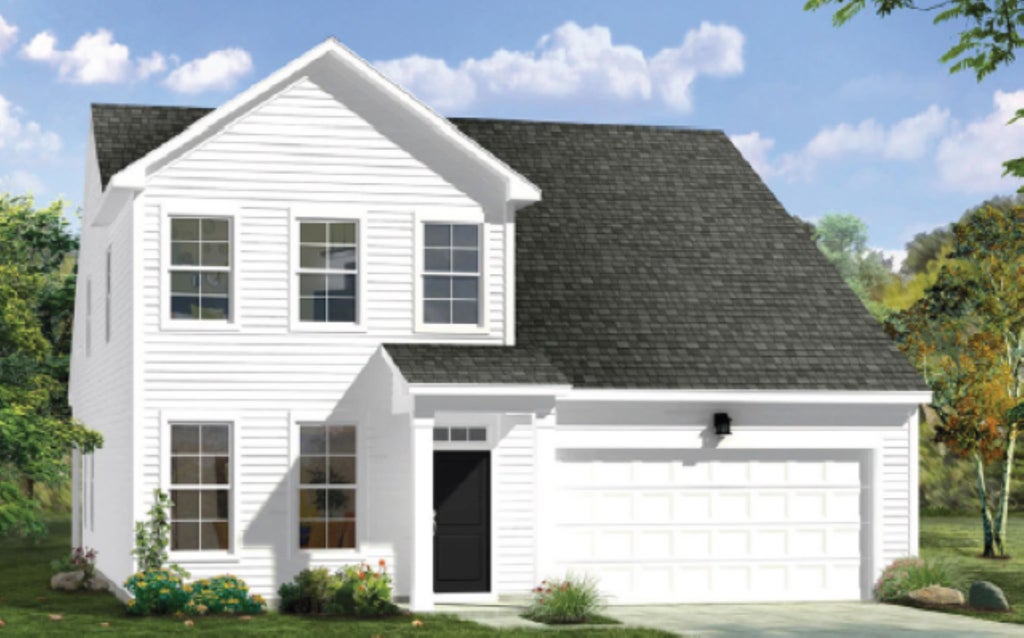
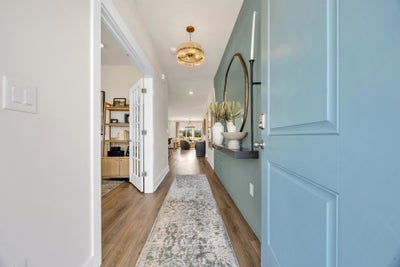
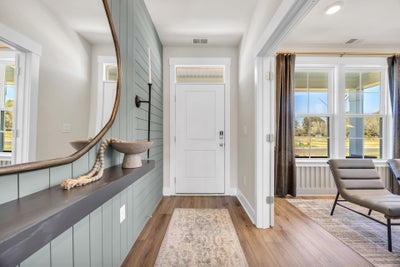
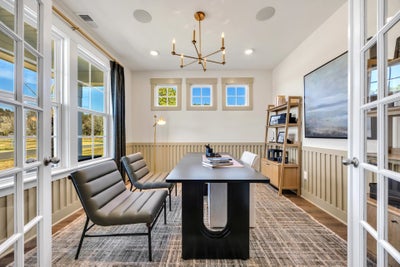
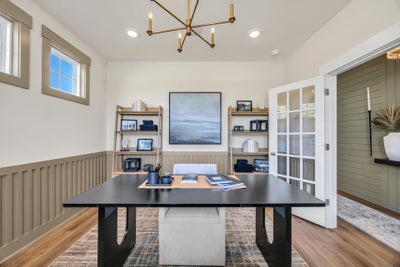
Welcome to Chestnut Farms! The Lighthouse floorplan offers an open, bright, and comfortable layout with plenty of space for everyday living and entertaining. Six-foot windows fill the home with natural light, creating a warm and inviting feel throughout the main living areas. The kitchen features quartz countertops, stainless steel appliances, plenty of cabinet storage, and a generous island that makes meal prep and gathering with family and friends a breeze. The kitchen opens right into the family room and café, giving you the open-concept space everyone loves. Need a little extra room to work from home? The first-floor study is perfect for a home office, playroom, or flex space. The first-floor primary suite offers a comfortable retreat with an ensuite bath featuring a dual vanity, walk-in shower, private water closet, and large walk-in closet. Upstairs, you'll find three additional bedrooms, a full bathroom, and a spacious bonus room—giving everyone plenty of room to spread out. And for those who need extra garage space, this home includes a 3-car garage! Located in the desirable Chestnut Farms community, you're just minutes from the Grand Strand's best beaches, restaurants, shopping, golf, and entertainment—and less than 7 miles from the beach at Arcadian Shores. Come see why the Lighthouse may be the perfect fit for your next home! Pictures were taken from our decorated model home. Colors, finishes, selections, and features may vary.
Property Information
- Property type
- Residential
- Sub-type
- Single Family Residence
- Style
- Traditional
- Year built
- 2026
- Living area
- 2,721 Sq Ft
- Lot size
- 0.25 acres
- Garage spaces
- 3
- Parking spaces
- 6
- Zoning
- Res
- Days on market
- 46
- MLS® Listing#
- 2620742
Property Features
- Interior
- Walk-In Closet(s) · Entrance Foyer · Kitchen Island · Double Vanity · Master Downstairs
- Appliances
- Dishwasher · Disposal · Microwave · Range
- Cooling
- Central Air
- Heating
- Central · Electric
- Flooring
- Carpet
- Parking
- Attached · Garage · Garage Door Opener
- Laundry
- Washer Hookup
- Patio
- Porch · Rear Porch
- Lot features
- Rectangular Lot
- Construction
- Vinyl Siding
- Foundation
- Slab
- Security
- Smoke Detector(s)
- Other structures
- Second Garage
- Utilities
- Cable Available · Electricity Available · Phone Available · Sewer Available · Underground Utilities · Water Available
- Water source
- Public
Rooms
First
- PrimaryBedroom14.11x15.1
Second
- Bedroom 111.11x11.9
- Bedroom 212.7x11.9
- Bedroom 312.7x12.2
- Dining Room11.11x11.1
- Living Room16x15.11
Schools
- Elementary
- Riverside Elementary
- Middle
- North Myrtle Beach Middle School
- High
- North Myrtle Beach High School
Financial Details
- HOA
- $75 / Monthly
- Parcel number
- 34616020016
Directions
From Myrtle Beach: Hwy 22 North, Exit Hwy 90 West, make a right at first light onto Monaca Drive. Take 1st Right onto Chestnut Road, then 1st Right onto Joyce Dr. Sales Center is on right. Using GPS- DRB Homes Chestnut Farms- follow directions

Commute Calculator
Explore commute times from 416 Joseph St, Longs, SC 29568.