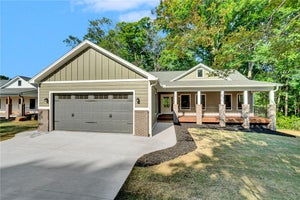
109 Benjamin BoulevardPendleton, SC 29670
Morton Farms · Anderson County
Description
Welcome to Morton Farms by Pinestone Builders, where walkable living, front-porch charm, and modern convenience collide in the best possible way. Located in the heart of Downtown Pendleton, this golf-cart-friendly neighborhood is just 10 minutes from Clemson, sits on the CAT bus route, and offers a Clubhouse with Pickleball Courts, scenic walking trails, nature views, and a true sense of community. This thoughtfully designed floor plan checks all the boxes. The Primary Bedroom on the main level is perfect convenience and privacy, while upstairs you’ll find 3 additional bedrooms. The Primary bedroom connects to a generous laundry room (because laundry shouldn’t feel like punishment) through a ginormous walk-in closet. An office on the main level is great for hobbies, remote work from home, or a music room/sitting area. Covered front and back porches extend your living space outdoors, ideal for morning coffee, evening chats, or waving to neighbors as they stroll by. Life at Morton Farms feels a little like a staycation. Residents enjoy the amenities all wrapped in a neighborhood that actually encourages connection. And when you’re ready to explore, downtown Pendleton’s boutiques, cafés, and locally loved restaurants are just a walk or short ride away, small-town, Hallmark-movie vibes included. Perfectly positioned: 10 minutes to Clemson. 20 minutes to Anderson. 35 minutes to Greenville.Looking to build your home with Pinestone? Come see what else we have to offer as a semi-custom, local builder. Pick a plan, pick a lot, pick your upgrades and finishes! See you soon!
Property Information
- Property type
- Residential
- Sub-type
- Single Family Residence
- Style
- Craftsman
- Year built
- 2027
- Living area
- 3,013 Sq Ft
- Lot size
- 0.24 acres
- Garage spaces
- 2
- Parking spaces
- 2
- Days on market
- 103
- MLS® Listing#
- 1594992
Property Features
- Interior
- High Ceilings · Ceiling Fan(s) · Tray Ceiling(s) · Granite Counters · Open Floorplan · Soaking Tub · Walk-In Closet(s) · Pantry
- Appliances
- Gas Cooktop · Dishwasher · Disposal · Free-Standing Gas Range · Oven · Electric Oven · Microwave · Gas Water Heater · Tankless Water Heater
- Cooling
- Central Air · Electric · Ceiling Fan(s)
- Heating
- Natural Gas
- Flooring
- Carpet · Ceramic Tile · Wood · Laminate · Vinyl
- Fireplace
- Circulating
- Basement
- None
- Parking
- Attached · Concrete · Garage Door Opener · Driveway · Garage
- Laundry
- Electric Dryer Hookup · Washer Hookup · Laundry Room · Main Level
- Patio
- Front Porch · Porch · Rear Porch
- Lot features
- Few Trees · Level
- Construction
- Brick Veneer · Concrete · HardiPlank Type
- Foundation
- Slab
- Security
- Smoke Detector(s) · Prewired
- Community
- Street Lights · Sidewalks · Other
- Utilities
- Underground Utilities · Natural Gas Available
- Sewer
- Public Sewer
- Water source
- Public
Rooms
Second
- Bedroom 215x11
- Bedroom 312x11
- Bedroom 413x11
- Dining Room11x11
- Kitchen15x11
Main
- Master Bedroom15x15
Schools
- Elementary
- Pendleton
- Middle
- Riverside - Anderson 4
- High
- Pendleton
Financial Details
- HOA
- $200 / Monthly
- Parcel number
- 402601054
Listing Courtesy: BHHS C Dan Joyner - Midtown - 8642426650
Presented by: Angie Looper