
243 Olivia DriveLuling, LA 70070
Reserve at Heather Oaks The · St Charles County
Description
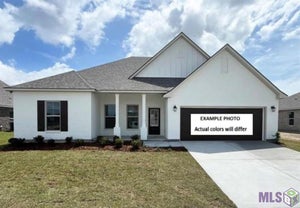
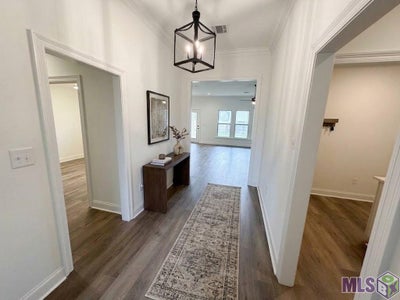
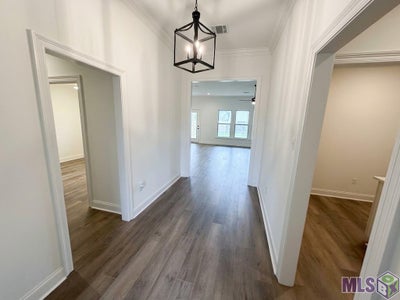
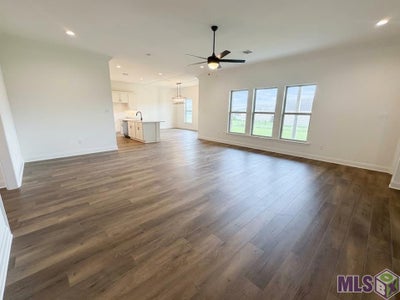
Awesome builder rate + FREE Window Blinds (restrictions apply)! Don't miss this Brand NEW Construction built by DSLD HOMES in The Reserve at Heather Oaks! This Crosby III A plan has an open floor plan with 4 bedrooms and 2 full bathrooms. Upgrades added in this home include quartz counters, stainless appliances with a gas range, luxury vinyl plank flooring added in bedrooms, under-cabinet lighting and more. Plan features: pocket office, undermount sinks throughout, kitchen island, walk-in pantry, framed bathroom mirrors, garden tub, separate shower and large walk-in closet with access to laundry room in primary suite, ceiling fans in the living room and primary bedroom, crown molding and recessed lighting, smart connect wi-fi thermostat, post tension slab, automatic garage door with two remotes, fully sodded yard with seasonal landscaping, architectural 30-year shingles, flood lights, covered patio and more! Energy Efficient Features: a tankless gas water heater, a kitchen appliance package, low E tilt-in windows, radiant barrier roof decking and more!
Property Information
- Property type
- Residential
- Sub-type
- Single Family Residence
- Style
- Traditional
- Year built
- 2026
- Living area
- 2,636 Sq Ft
- Lot size
- 0.21 acres
- Lot dimensions
- 80X113
- Parking spaces
- 2
- Days on market
- 93
- MLS® Listing#
- NO2026012374
Property Features
- Interior
- Ceiling Fan(s) · Granite Counters · Pantry
- Appliances
- Cooktop · Dishwasher · Disposal · Microwave · Oven · Range
- Cooling
- Ceiling Fan(s) · Central Air
- Heating
- Natural Gas
- Parking
- Attached · Garage
- Patio
- Covered
- Lot features
- City Lot
- Construction
- Brick · Stucco
- Foundation
- Slab
- Roof
- Asphalt
- Windows
- Screens
- Security
- Smoke Detector(s)
- Utilities
- Natural Gas Available
- Sewer
- Public Sewer
- Water source
- Public
Rooms
- Bedroom12.0x11.5
- Bedroom13.5x11.5
- Bedroom11.5x11.5
- Dining Room10.10x17.0
- Kitchen12.9x17.0
- Living Room21.7x24.6
- Master Bedroom16.7x15.4
Schools
- Elementary
- St Charles Pa
- Middle
- St Charles Pa
- High
- St Charles Pa
Financial Details
- HOA
- $350 · period not stated
- Parcel number
- NEW
Directions
From I-10: Take I-310 South toward Boutte/Houma, drive 8.2 miles, Take exit 7 on LA-18 Right on River Road (approx. .9 miles) Drive 2.1
Listing Courtesy: Cicero Realty, LLC - 2253696111
Documents & links
Provided by Saun Sullivan
- Virtual tourVisit
Commute Calculator
Explore commute times from 243 Olivia Drive, Luling, LA 70070.