

1301 Harrison PikeCleveland, TN 37311
None · Bradley County
Description
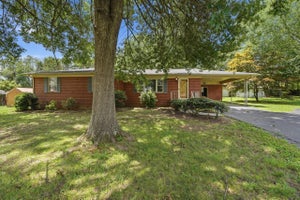
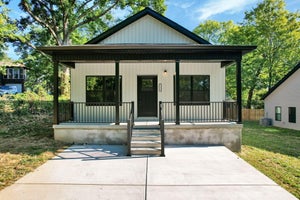
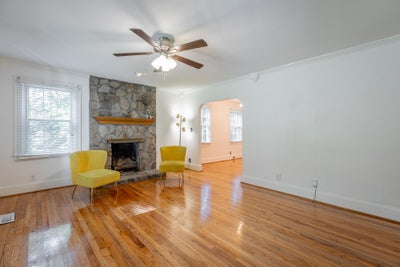
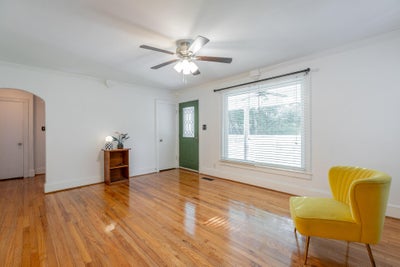
Location meets charm in this updated 3-bedroom, 2-bathroom ranch, situated on a level lot just minutes from everything Cleveland has to offer! Step onto a covered front porch and inside to a bright, spacious living room complete with gleaming hardwood floors, crisp crown molding, and a focal stone fireplace. The open-concept archway flows directly into the formal dining room, creating a layout built for effortless entertaining. The updated kitchen features granite countertops, sleek mosaic tile backsplash, dark wood cabinetry, and stainless-look/black appliances. Just off the kitchen, step out onto an open sun deck--perfect for outdoor dining while taking in the serene and secluded, tree-lined backdrop. Further in, discover beautiful hardwood floored living space that extends into three bedrooms. The primary suite features its own bath with tile finishes and convenient laundry access. The back bedroom gives you direct access to a separate, expansive covered deck. Outdoor living continues in the yard with a built-in stone fire pit, surrounded by ambient string lights--your go-to spot for crisp evening gatherings. Beneath the main floor sits a full unfinished basement offering endless storage, workshop potential, or future expanded living space, a dual sump pump system and dedicated dehumidification. In a sea of homes, this is gem you've been waiting for!
Property Information
- Property type
- Residential
- Sub-type
- Single Family Residence
- Year built
- 1945
- Living area
- 1,550 Sq Ft
- Lot size
- 0.30 acres
- Lot dimensions
- 115 x 115
- Days on market
- 63
- MLS® Listing#
- 1540288
Property Features
- Interior
- Walk-In Closet(s) · Master Downstairs
- Exterior
- Fire Pit
- Appliances
- Free-Standing Electric Range · Electric Water Heater · Dishwasher
- Cooling
- Central Air · Electric
- Heating
- Central · Electric
- Flooring
- Hardwood · Tile
- Fireplace
- Gas Log · Living Room
- Basement
- Full · Unfinished
- Parking
- Off Street
- Laundry
- Electric Dryer Hookup · Gas Dryer Hookup · Laundry Closet · Washer Hookup
- Patio
- Covered · Deck · Patio · Porch
- Lot features
- Level · Wooded
- Construction
- Vinyl Siding · Other
- Foundation
- Block
- Roof
- Asphalt · Shingle
- Windows
- Insulated Windows
- Security
- Smoke Detector(s)
- Community
- None
- Utilities
- Electricity Available · Sewer Connected
- Sewer
- Public Sewer
- Water source
- Public
Rooms
First
- Bathroom
- Bedroom
- Dining Room
- Family Room
- Living Room
- Master Bedroom
Schools
- Elementary
- Stuart Elementary
- Middle
- Cleveland Middle
- High
- Cleveland High
Financial Details
- HOA
- None
- Annual taxes
- $1,691
- Parcel number
- 049o B 00600 000
Directions
75 North to Exit 25. Right on 25th St. Right on Kieth St. NW for 1.5 miles. Right on Harrison Pike, Home on the Left.
Listing Courtesy: Premier Property Group Inc. - 4234020259
Presented by: Ryan D May
Commute Calculator
Explore commute times from 1301 Harrison Pike, Cleveland, TN 37311.