5425 E 3rd AvenueDenver, CO 80220
Hilltop · Denver County
Description
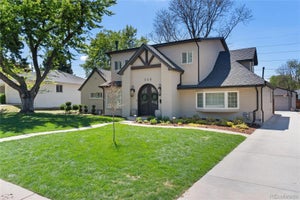
Stunning Mid-Century Modern home in the heart of Hilltop. This home is completely updated and remodeled. Enjoy a spacious covered front porch that invites you into an open floor plan featuring hard-wood floors, a living room with tons of natural light and wood burning fireplace that is open to the dining room and beautifully updated kitchen. The main floor family room has a gas fireplace and opens to an outdoor patio with retractable awning. A second patio off of the kitchen is perfect for outdoor living, grilling and enjoying our beautiful Colorado evenings. Plantation Shutters throughout the main floor. The main floor primary suite is remodeled with a 5-piece bathroom with Italian marble, radiant floors, steam shower, heated soaking tub with TV, walk-in closet with California Closet system and laundry. 2 other bedrooms on the main floor share a full bathroom. In the basement there is a wine room hidden behind a bookshelf as well as a 4th bedroom with en-suite bathroom and 2nd laundry. The basement family room is a haven for entertaining and has storage galore. A wall of built in cabinets, shelving and a handy sink. Basement cedar closet has a wine fridge that is included and also in cedar closet - control boxes for speakers are included. All staging wall hangings excluded. Everything is done in this home and welcomes you in to enjoy it as your own. The backyard is private and fenced with a storage shed. This location can't be beat. So close to everything. A short walk to Robinson Park and close to Cranmer and Crestmoor Park. Great local shopping and dining within minutes. Nothing to do buy move in and enjoy.
Property Information
- Property type
- Residential
- Sub-type
- Single Family Residence
- Structure type
- House
- Year built
- 1957
- Living area
- 3,079 Sq Ft
- Lot size
- 0.19 acres
- Garage spaces
- 2
- Parking spaces
- 2
- Ownership
- Corporation/Trust
- Zoning
- E-SU-DX
- Days on market
- 142
- MLS® Listing#
- 8680313
Property Features
- Interior
- Built-in Features · Ceiling Fan(s) · Entrance Foyer · Granite Counters · Open Floorplan · Pantry · Walk-In Closet(s)
- Exterior
- Private Yard · Rain Gutters
- Appliances
- Oven · Dishwasher · Disposal · Dryer · Gas Water Heater · Microwave · Range · Range Hood · Refrigerator · Self Cleaning Oven · Washer
- Cooling
- Ceiling Fan(s) · Central Air
- Heating
- Baseboard · Hot Water
- Flooring
- Carpet · Stone · Tile · Wood
- Fireplace
- Family Room · Gas · Living Room · Wood Burning
- Basement
- Crawl Space · Daylight · Finished · Partial
- Parking
- Concrete · Lighted · Storage · Attached
- Laundry
- Laundry Closet
- Patio
- Covered · Front Porch · Patio
- Fencing
- Fenced · Full
- Lot features
- Corner Lot · Landscaped · Level · Many Trees · Near Public Transit · Sprinklers In Front · Sprinklers In Rear
- Construction
- Brick · Cement Siding · Frame
- Foundation
- Slab
- Roof
- Composition
- Windows
- Double Pane Windows · Skylight(s) · Window Coverings · Window Treatments
- Security
- Carbon Monoxide Detector(s) · Smoke Detector(s)
- Utilities
- Natural Gas Available · Cable Available · Electricity Connected · Natural Gas Connected
- Sewer
- Public Sewer
- Water source
- Public
Rooms
Main
- Bedroom15 x 10.5
- Bedroom12 x 9
- Bedroom12.5 x 10.5
- Dining Room17 x 11
- Family Room17.5 x 17
- Kitchen17.5 x 11.5
- Living Room21.5 x 13
Basement
- Bedroom12.5 x 10.5
- Bonus Room15 x 8.5
- Family Room19.5 x 15
Schools
- Elementary
- Carson
- Middle
- Hill
- High
- George Washington
Financial Details
- HOA
- None
- Annual taxes
- $9,252Tax year 2025
- Parcel number
- 6071-17-025
Directions
Colorado Boulevard to 3rd Avenue, East to Property address, One block west of Holly.

Listing Courtesy: Legacy 100 Real Estate Partners LLC - pfgoetz@earthlink.net,303-475-8494
This publication is designed to provide information with regard to the subject matter covered. It is displayed with the understanding that the publisher and authors are not engaged in rendering real estate, legal, accounting, tax, or other professional services and that the publisher and authors are not offering such advice in this publication. If real estate, legal, or other expert assistance is required, the services of a competent, professional person should be sought. The information contained in this publication is subject to change without notice. METROLIST, INC., DBA RECOLORADO MAKES NO WARRANTY OF ANY KIND WITH REGARD TO THIS MATERIAL, INCLUDING, BUT NOT LIMITED TO, THE IMPLIED WARRANTIES OF MERCHANTABILITY AND FITNESS FOR A PARTICULAR PURPOSE. METROLIST, INC., DBA RECOLORADO SHALL NOT BE LIABLE FOR ERRORS CONTAINED HEREIN OR FOR ANY DAMAGES IN CONNECTION WITH THE FURNISHING, PERFORMANCE, OR USE OF THIS MATERIAL.
PUBLISHER'S NOTICE: All real estate advertised herein is subject to the Federal Fair Housing Act and the Colorado Fair Housing Act, which Acts make it illegal to make or publish any advertisement that indicates any preference, limitation, or discrimination based on race, color, religion, sex, handicap, familial status, or national origin.
METROLIST, INC., DBA RECOLORADO will not knowingly accept any advertising for real estate that is in violation of the law. All persons are hereby informed that all dwellings advertised are available on an equal opportunity basis.
Licensed in the state of Colorado
Data Terms of Use
The information contained in this publication is subject to change without notice. METROLIST, INC. MAKES NO WARRANTY OF ANY KIND WITH REGARD TO THIS MATERIAL, INCLUDING, BUT NOT LIMITED TO, THE IMPLIED WARRANTIES OF MERCHANTABILITY AND FITNESS FOR A PARTICULAR PURPOSE. METROLIST, INC. SHALL NOT BE LIABLE FOR ERRORS CONTAINED HEREIN OR FOR ANY DAMAGES IN CONNECTION WITH THE FURNISHING, PERFORMANCE, OR USE OF THIS MATERIAL.
 PUBLISHER'S NOTICE: All real estate advertised herein is subject to the Federal Fair Housing Act and the Colorado Fair Housing Act, which Acts make it illegal to make or publish any advertisement that indicates any preference, limitation, or discrimination based on race, color, religion, sex, handicap, familial status, or national origin.
METROLIST, INC. will not knowingly accept any advertising for real estate that is in violation of the law. All persons are hereby informed that all dwellings advertised are available on an equal opportunity basis.
©2017 METROLIST, INC. All Rights Reserved 7100 E. Belleview Ave. #110 Greenwood Village, CO 80111 USA
ALL RIGHTS RESERVED WORLDWIDE. No part of this publication may be reproduced, adapted, translated, stored in a retrieval system or transmitted in any form or by any means, electronic, mechanical, photocopying, recording, or otherwise, without the prior written permission of the publisher. The information contained herein including but not limited to all text, photographs, digital images, virtual tours, may be seeded and monitored for protection and tracking.
Documents & links
Provided by Pauline Goetz
- Virtual tourVisit
Commute Calculator
Explore commute times from 5425 E 3rd Avenue, Denver, CO 80220.