




130 E Sonoma AvenueStockton, CA 95204
San Joaquin County
Description
Welcome to 130 E Sonoma Ave, a charming and inviting home that perfectly blends comfort, thoughtful updates, and exceptional outdoor living. Situated on a quiet street in a desirable neighborhood, this well-maintained property offers great curb appeal, a long driveway, and an abundance of features designed for everyday enjoyment. Step inside to discover a beautifully updated kitchen, remodeled in 2018 and featuring sleek stainless steel appliances, granite countertops, and a functional G-shaped layout with a peninsula that provides plenty of workspace while creating a natural gathering spot. The bathrooms have also been thoughtfully updated, including both the second bathroom and primary bathroom in 2018. The inviting living room offers a cozy fireplace, creating a warm and welcoming space for relaxing evenings or entertaining guests. One of the home's most unique features is the approximately one-quarter basement, which includes a wine cellar and offers versatile space for storage, hobbies, or your own personal retreat. Step outside and prepare to fall in love with the backyard oasis. A large covered patio creates an ideal setting for outdoor dining, relaxing, and entertaining year-round, while the sparkling pool and surrounding deck provide the perfect backdrop for summer gatherings. Enjoy your private outdoor hot tub, lush landscaping, and established plants that add beauty and privacy to the space. Additional highlights include leased solar with a Tesla battery, offering added energy efficiency, along with the convenience of a long driveway and plenty of outdoor space. From the inviting interior to the resort-like backyard, this home offers a wonderful combination of comfort, character, and functionality in a peaceful neighborhood setting. Come experience all that 130 E Sonoma Ave has to offerthis is a home you'll want to see in person!
Property Information
- Property type
- Residential
- Sub-type
- Single Family Residence
- Year built
- 1921
- Living area
- 1,150 Sq Ft
- Lot size
- 0.09 acres
- MLS® Listing#
- 226109868
Property Features
- Interior
- Granite Counters
- Appliances
- Dishwasher · Microwave
- Cooling
- Ceiling Fan(s) · Wall Unit(s)
- Heating
- Fireplace(s)
- Flooring
- Carpet · Concrete · Tile
- Fireplace
- Living Room
- Parking
- No Garage
- Laundry
- Sink
- Construction
- Brick · Stucco
- Foundation
- Raised
- Roof
- Composition
- Sewer
- Public Sewer
- Water source
- Public
Schools
- District
- San Joaquin
Financial Details
- HOA
- None
- Parcel number
- 125-180-19
Directions
North on El Dorado, East on sonoma
Open Houses
- 10:00 AM–2:00 PMAdd to calendar
- 12:00–3:00 PMAdd to calendar

Listing Courtesy: Made 4 More Realty - 9168487410
Presented by: John Jennings
CA DRE# 01520140. Kris Klair Broker
Data Terms of Use
Terms of Use
1. The following are terms of a legal agreement between you, the person viewing and/or using this Internet site (“User”) and the operator ("Provider") of this Internet site ("Site"), By accessing, browsing and/or using this Site, User acknowledges that User has read, understood, and agrees to be bound by these terms and to comply with all applicable laws and regulations, including but not limited to U.S. export and re-export control laws and regulations. If User does not agree to these terms, User is not authorized to use this Site. The material provided on this Site is protected by law, including, but not limited to, United States Copyright law and international treaties.
2. User must be a prospective purchaser or seller of real estate with a bona fide interest in the purchase or sale of such real estate.
3. All real estate data provided on this Site (including but not limited to descriptions, images, and other information constituting or relating to real estate listings) is strictly for the personal, private, non-commercial use of User and is not made available for redistribution, retransmission, reformatting, modification or copying. User may not sell or use any of the real estate data on this Site for any purpose other than attempting to evaluate houses or properties for sale or purchase by User. User acknowledges that the real estate data on this Site is provided by MetroList Services, Inc., a California corporation (“MetroList”), and User acknowledges the validity of MetroList's copyright as to such data. User expressly acknowledges and agrees that MetroList is a third-party beneficiary of these Terms of Use, and that MetroList will be entitled to enforce these Terms of Use against User.
4. To the fullest extent permitted by law, the data on this Site is provided "as is," without warranty or representation of any kind, either express or implied, as to the nature, quality, characteristics or value of any property or information to which the data pertains. NEITHER PROVIDER NOR METROLIST MAKES ANY WARRANTIES, EXPRESS OR IMPLIED, REGARDING THE DATA DISPLAYED ON THIS SITE, INCLUDING, BUT NOT LIMITED TO, THE IMPLIED WARRANTIES OF MERCHANTABILITY AND FITNESS FOR A PARTICULAR PURPOSE, OR AS TO THE TIMELINESS, ACCURACY AND/OR COMPLETENESS OF THE DATA.
5. NEITHER PROVIDER NOR METROLIST SHALL BE LIABLE FOR ANY INCIDENTAL, SPECIAL, CONSEQUENTIAL, INDIRECT, SPECIAL, PUNITIVE OR EXEMPLARY DAMAGES WHATSOEVER (INCLUDING WITHOUT LIMITATION, DAMAGES FOR LOSS OF BUSINESS INFORMATION, LOSS OF DATA, LOST PROFITS, LOSS OF CUSTOMERS OR OTHER PECUNIARY LOSS), ARISING OUT OF THE USE OR INABILITY TO USE THE DATA DISPLAYED ON THIS SITE, WHETHER THE CLAIM OR CAUSE OF ACTION ARISES IN TORT, CONTRACT, NEGLIGENCE, STRICT LIABILITY OR UNDER ANY OTHER LEGAL THEORY.
6. User agrees that the prevailing party or parties in any action brought to enforce or for breach of these Terms of Use shall be entitled to recover, in addition to any other relief, that party’s or those parties’ reasonable attorney’s fees and court costs incurred in such action from the non-prevailing party or parties.
Stockton Market Statistics
How this home compares to 766 active listings in Stockton, CA
| Stockton median | This listing | |
|---|---|---|
| Median listing price | $469,421 | $374,900 |
| Median days on market | 56 | — |
| Median Sq Ft | 1,650 | 1,150 |
| Median price / Sq Ft | $265 | $326 |
Market statistics compiled from active EXIT Realty® and MLS listings in Stockton, CA.
Commute Calculator
Explore commute times from 130 E Sonoma Avenue, Stockton, CA 95204.
More homes to consider
View similar homes View nearby homes$349,999
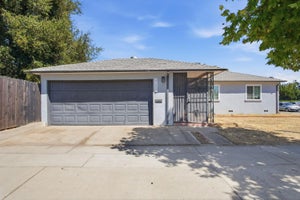
Similar3 bd, 1 ba, 1,014 Sq Ft
4202 N El Dorado StreetStockton, CA 95204#226114143
Listing courtesy of EXIT Realty Consultants
$410,000
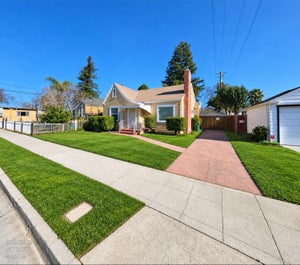
Similar3 bd, 2 ba, 1,268 Sq Ft
1019 S Country Club BoulevardStockton, CA 95204#226101230
Listing courtesy of CRI Associates
$372,000
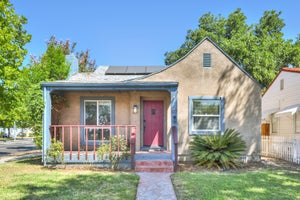
Similar2 bd, 1 ba, 1,121 Sq Ft
2918 N Hunter StreetStockton, CA 95204#226078212
Listing courtesy of Approved Real Estate Group
$355,000
Nearby< 0.1 mi2 bd, 1 ba, 1,045 Sq Ft
103 E Mendocino AvenueStockton, CA 95204#226092143
Listing courtesy of Windermere Signature Properties Sierra Oaks
$241,800
Nearby0.2 mi2 bd, 1 ba, 1,012 Sq Ft
2820 N El Dorado StreetStockton, CA 95204#SR25011933
Listing courtesy of Skyhill Properties



Similar Home Values
Comparable nearby listings and their asking prices.
| Address | Price | Beds | Baths | Sq Ft |
|---|---|---|---|---|
| 4202 N El Dorado Street, Stockton, CA | $349,999 | 3 | 1 | 1,014 |
| 1019 S Country Club Boulevard, Stockton, CA | $410,000 | 3 | 2 | 1,268 |
| 2918 N Hunter Street, Stockton, CA | $372,000 | 2 | 1 | 1,121 |
| 476 E Barrymore St, Stockton, CA | $375,000 | 2 | 1 | 804 |
Connect with a Local Real Estate Expert



IDX information is provided exclusively for consumers’ personal, non-commercial use and that it may not be used for any purpose other than to identify prospective properties consumers may be interested in purchasing. Information deemed reliable but not guaranteed to be accurate. Listing information updated daily.