2104 Cartwright PlaceReston, VA 20191
SAWYERS CLUSTER · FAIRFAX County
Description
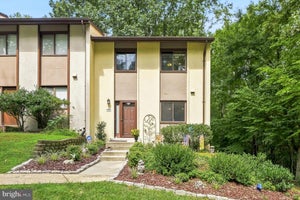
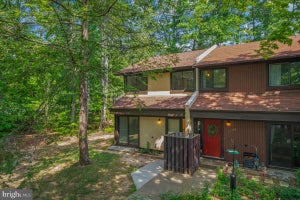
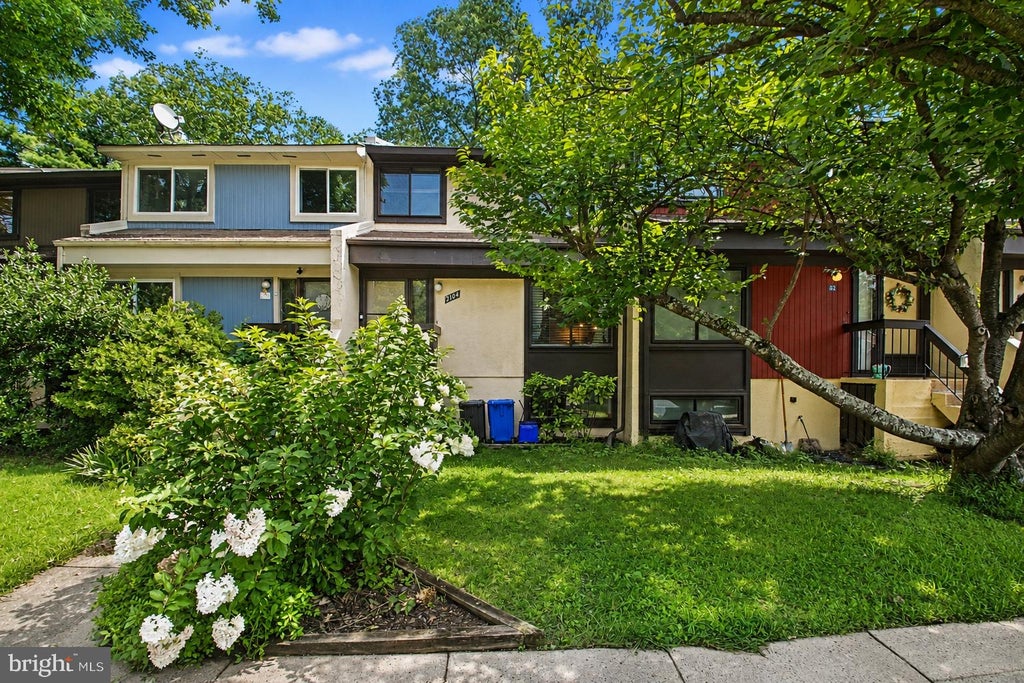
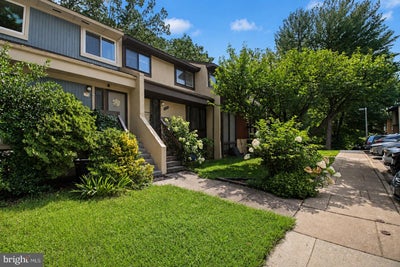
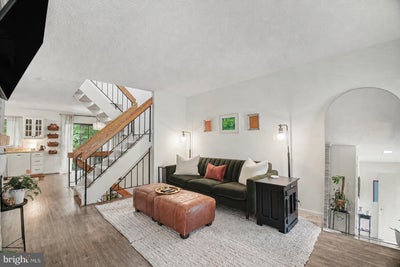
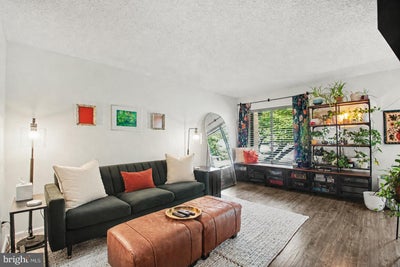
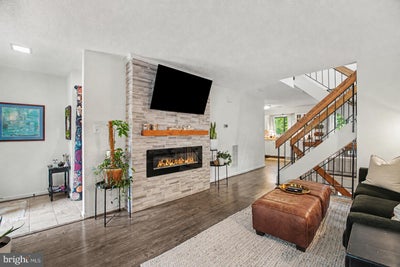
Welcome home to 2104 Cartwright Place, a charming three-level townhome nestled in an established Reston community. This inviting home offers three bedrooms, two full bathrooms, and one half bathroom. The main level features a bright and welcoming living area filled with natural light, creating a comfortable space for relaxing, spending time with family, or entertaining guests. The kitchen opens conveniently to the main living space, and the balcony provides the perfect place to step outside, enjoy your morning coffee, or unwind at the end of the day. A half bathroom on this level adds convenience for residents and guests. Upstairs, you will find three comfortable bedrooms and one full bathroom, providing a private and peaceful space to relax and recharge. The finished walkout lower level offers additional living space that can be used as a family room, home office, guest area, exercise room, or recreation space. This level also includes another full bathroom, an in-unit washer and dryer, and access to an outdoor patio where you can relax, dine, or enjoy the peaceful wooded setting. The community offers an impressive selection of amenities, including an outdoor pool, tennis and basketball courts, baseball and soccer fields, walking and biking trails, playgrounds, common areas, and recreation and community centers. Conveniently located near shopping, dining, parks, schools, and major commuter routes, this property offers a comfortable layout and access to the many amenities Reston has to offer. Don’t miss the opportunity to make 2104 Cartwright Place your new home!
Property Information
- Property type
- Residential
- Sub-type
- Townhouse
- Structure type
- Townhouse
- Year built
- 1974
- Living area
- 1,805 Sq Ft
- Lot size
- 0.03 acres
- Parking spaces
- 2
- Zoning
- 370
- Days on market
- 5
- MLS® Listing#
- VAFX2337322
Property Features
- Appliances
- Electric Range · Electric Oven · Cooktop · Electric Water Heater · Washer · Dishwasher · Disposal · Dryer · Refrigerator · Microwave
- Cooling
- Central Air · Ceiling Fan(s) · Electric
- Heating
- Electric · Forced Air
- Basement
- Finished · Exterior Entry · Walk-Out Access · Daylight · Full
- Pool
- Community
- Parking
- Assigned · Parking Lot
- Construction
- Stucco
- Foundation
- Slab
- Other structures
- Workshop
- Community
- Pool
- Sewer
- Public Sewer
- Water source
- Public
Schools
- Elementary
- TERRASET
- Middle
- HUGHES
- High
- SOUTH LAKES
- District
- FAIRFAX COUNTY PUBLIC SCHOOLS
Financial Details
- HOA
- $300 / Quarterly
- Annual taxes
- $6,294Tax year 2025
- Assessed value
- $524,260
- Parcel number
- 0261 14020047
Directions
From Reston Parkway, head east on South Lakes Drive. Turn right onto Olde Crafts Drive, then make another right onto Cartwright Place. Take the first right—home will be on the right-hand side
Listing Courtesy: Compass - 7033106111
Commute Calculator
Explore commute times from 2104 CARTWRIGHT PLACE, RESTON, VA 20191.