302 Crown Point DriveFour Seasons, MO 65049
Four Seasons · Camden County
Description
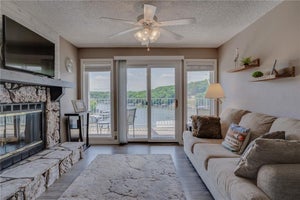
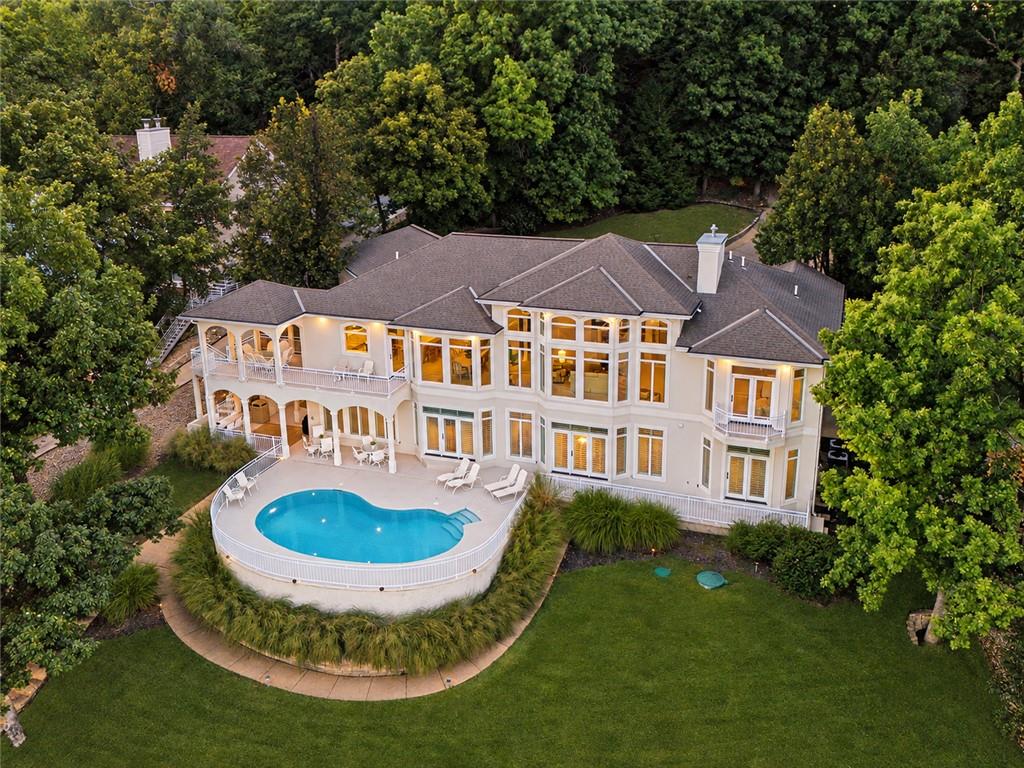
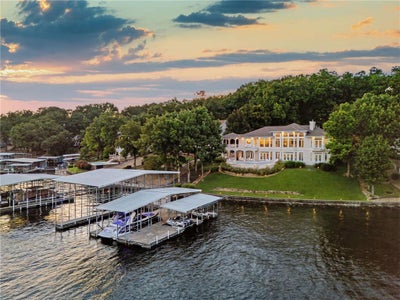
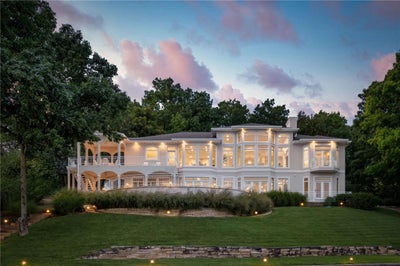
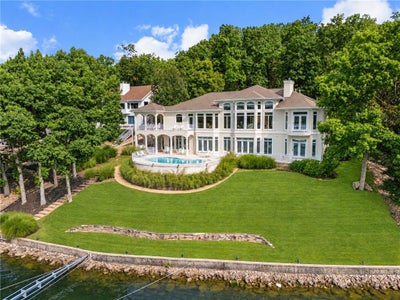
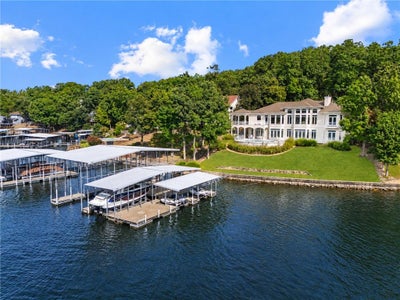
Experience extraordinary Lake of the Ozarks living from this nearly 6,000 SqFt Four Seasons lakefront estate overlooking coveted 5 Mile Cove. Thoughtfully redesigned in 2023, this private, nearly 1-acre retreat with 130 feet of shoreline offers panoramic lake views from nearly every room, soaring ceilings and walls of glass that bring the water into view at every turn. Cool off in the newly refinished pool in 2024 with the highest quality construction and timeless design! The expansive chef’s kitchen features stainless appliances, double ovens, double stoves and a walk-in pantry. Five bedroom suites plus a 6th flex/nonconforming bedroom. Primary bedroom is a spectacular retreat with a magazine-worthy new bath, oversized walk-in closet and 2nd laundry. The open lower level was made for entertaining with an elevated bar, billiards area and Ray Harvey mural of Augusta National’s iconic 12th hole. Outside, enjoy 5 lounging areas, a second bar, large pool and elevated covered porch overlooking the cove. Just steps from the water, the dock accommodates 4 jet skis and 2 boats, including a yacht. Private, wooded and breathtaking — this is luxury waterfront Lake Living at its finest.
Property Information
- Property type
- Residential
- Sub-type
- Single Family Residence
- Style
- Contemporary / Traditional
- Year built
- 1998
- Stories
- 1
- Living area
- 5,964 Sq Ft
- Lot size
- 0.78 acres
- Lot dimensions
- 130x75x331x331
- Garage spaces
- 2
- Ownership
- Estate/Trust
- Days on market
- 12
- MLS® Listing#
- 2644102
Property Features
- Interior
- Vaulted Ceiling(s) · Walk-In Closet(s) · Ceiling Fan(s) · Central Vacuum · Pantry
- Exterior
- Balcony
- Appliances
- Cooktop · Dishwasher · Disposal · Double Oven · Dryer · Freezer · Exhaust Fan · Microwave · Refrigerator · Electric Range · Stainless Steel Appliance(s) · Trash Compactor · Washer
- Cooling
- Electric · Zoned · Ceiling Fan(s)
- Heating
- Heat Pump · Exhaust Fan
- Flooring
- Carpet · Tile
- Fireplace
- Basement
- Basement
- Finished · Walk-Out Access
- Pool
- In Ground
- Parking
- Attached · Garage Faces Front
- Laundry
- Lower Level · Main Level
- Patio
- Covered · Patio · Porch
- Lot features
- Many Trees
- Construction
- Synthetic Stucco · Stucco · Frame
- Roof
- Composition
- Windows
- Window Coverings
- Security
- Fire Alarm · Security System · Smoke Detector(s)
- Sewer
- Septic Tank
- Water source
- Public
Rooms
Lower
- Recreation Room
- Half Bath 2
- Bedroom 2
- Bedroom 3
- Bedroom 5
- Exercise Room
- Game Room
- Laundry
- Utility Room
Main
- Primary Bedroom
- Half Bath
- Bedroom 4
- Dining Room
- Kitchen
- Laundry
- Living Room
Schools
- Elementary
- Osage
- Middle
- Osage
- High
- Osage
Financial Details
- HOA
- $897 / AnnuallyAssociation: Four Seasons POA
- Annual taxes
- $7,876
- Parcel number
- 01502100000003046003
Directions
GPS leads to incorrect entrance. Put neighboring home, 314 Crown Point Drive, into GPS to arrive at driveway.
Listing Courtesy: ReeceNichols - Leawood - 913-907-0204
Last Updated: 2026-09-24T00:00:00.000Z
Data Terms of Use
1. All data displayed on this website about properties for sale or lease are the proprietary asset of the Heartland Multiple Listing Service, Inc. (“HMLS”). HMLS owns all Intellectual Property Rights in and to such data, or the compilation of such data, including all copyright, patent, trade secret, or trademark rights. User will not contest HMLS’ Intellectual Property Right claims, nor assist others in doing so. User agrees that in the event User infringes upon HMLS’ Intellectual Property Rights in the property data displayed on this website, HMLS’ remedies at law are inadequate, and that HMLS is entitled to temporary and permanent injunctive relief to prohibit such an infringement.
2. User agrees that User is a bona fide potential purchaser or lessee of property in the market area served by HMLS and EXIT Realty. User agrees that any search performed by User of properties available for sale or lease utilizing this website is solely for the purpose of identifying properties in which User has legitimate and bona fide interest in buying or leasing.
3. User agrees that User shall not use this website, or any of the property data accessible on this website, for any commercial or business purpose. User shall not sell, loan, exchange, or license, or otherwise retransmit the property data accessible on this website to any third party without the express written permission of HMLS and EXIT Realty.
4. User waives any and all claims for damages of any kind against HMLS or (name of broker) by reason of Users’ use of this website, or the property data available at this website, including, but not limited to actual, punitive, special, or consequential damages, or lost profits or unrealized savings.
5. This Agreement shall be governed by the laws of Kansas. User agrees that any suit to enforce this Agreement shall be brought in the state or federal courts having jurisdiction over Johnson County, Kansas. User waives any objection to the personal jurisdiction of such courts.
6. In the event a judgment is entered against User in any action by or against User to enforce the parties’ obligations under this Agreement, User shall pay the prevailing parties’ attorneys fees and costs incurred in the prosecution or defense of such action.
7. User acknowledges and agrees that HMLS is a third party beneficiary of this Agreement and both EXIT Realty and HMLS shall each have the authority to enforce its terms against User.
Documents & links
Provided by Michael Estes
- Virtual tourVisit
Commute Calculator
Explore commute times from 302 Crown Point Drive, Four Seasons, MO 65049.