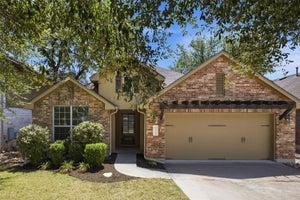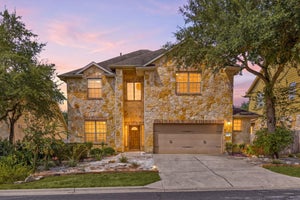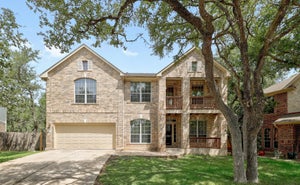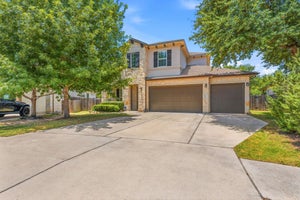
12513 Javea DrAustin, TX 78739
Avana Ph 2 Sec 1 · Travis County
Description
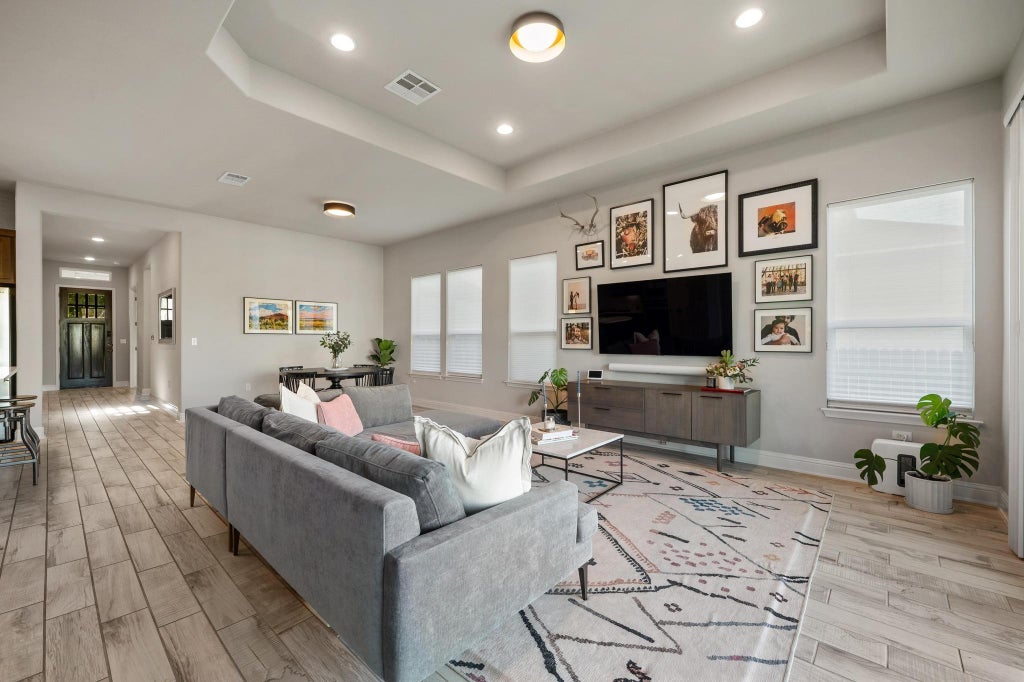
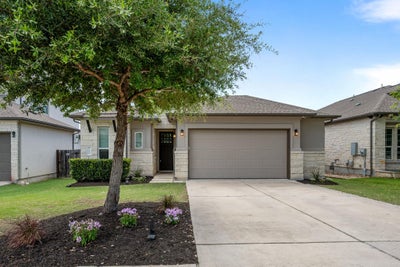
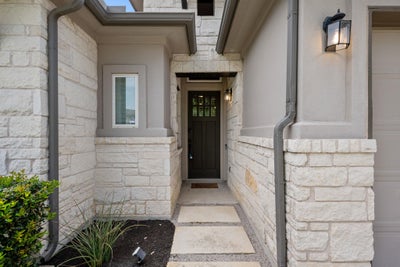
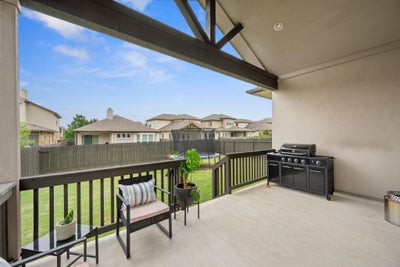
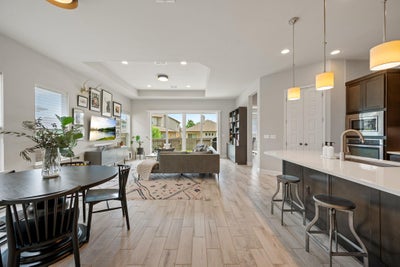
Welcome to this beautifully maintained single-story home in the highly desirable Avana neighborhood of Circle C. Just minutes from the private Avana pool and amenity center, this home combines thoughtful upgrades, modern finishes, and a layout built for comfort and entertaining. Inside, you’ll find cool-toned flooring, soft gray walls, and an open layout that flows from kitchen to living to dining. The kitchen features dark shaker-style cabinetry, ceiling-height subway tile, a large white island, five-burner gas cooktop, and smart drawer storage. Wall-to-wall sliding glass doors open to an east-facing deck, perfect for shaded afternoons, grilling (gas hookup ready), and even watching July 4th fireworks from Grey Rock Golf Course. Storage and function shine here: a dedicated mudroom, custom $7K walk-in closet in the primary suite, spacious laundry room with WFH potential, and built-ins in the garage with space for two cars plus an epoxy-floored gym or workshop area. Bathrooms are finished with floor-to-ceiling tile, modern hardware, and a spa-like primary shower with dual heads and seamless glass. Additionally enjoy a new tankless water heater, freshly sealed tile floors, and modern window treatments that offer light filtering and blackout! Every upgrade feels curated and intentional—no builder-grade shortcuts. Avana offers a warm, welcoming lifestyle with community events and easy access to Mopac, 45, downtown, the airport, and local favorites!
Property Information
- Property type
- Residential
- Sub-type
- Single Family Residence
- Style
- 1st Floor Entry / Single level Floor Plan
- Year built
- 2016
- Living area
- 1,865 Sq Ft
- Lot size
- 0.16 acres
- Garage spaces
- 2.5
- Parking spaces
- 4
- Ownership
- Fee-Simple
- Days on market
- 148
- MLS® Listing#
- 3691597
Property Features
- Interior
- Breakfast Bar · Tray Ceiling(s) · Double Vanity · Eat-in Kitchen · Kitchen Island · Open Floorplan · Pantry · Recessed Lighting · Walk-In Closet(s) · Master Downstairs
- Exterior
- Lighting · Private Entrance · Private Yard
- Appliances
- Built-In Gas Oven · Dishwasher · Disposal · Exhaust Fan · Gas Cooktop · Microwave · Stainless Steel Appliance(s)
- Cooling
- Central Air · Electric
- Heating
- Exhaust Fan · Central · Natural Gas
- Flooring
- Tile
- Pool
- None
- Parking
- Attached · Garage Door Opener · Garage Faces Front · Inside Entrance · Kitchen Level · Lighted
- Laundry
- Laundry Room
- Patio
- Covered · Patio
- Fencing
- Back Yard · Fenced · Privacy · Wood
- Lot features
- Back Yard · Front Yard
- Construction
- HardiPlank Type · Stone
- Foundation
- Slab
- Roof
- Composition
- Windows
- Bay Window(s) · Screens · Window Coverings
- Security
- Carbon Monoxide Detector(s) · Security System Owned · Smoke Detector(s)
- Other structures
- None
- Community
- Curbs · Playground · Pool · Sidewalks · Street Lights
- Utilities
- Electricity Connected · Natural Gas Connected · Sewer Connected · Water Connected
- Sewer
- Public Sewer
- Water source
- Public
Rooms
Main
- Primary Bathroom
- Primary Bedroom
- Bathroom
- Bedroom
- Kitchen
- Laundry
- Living Room
Schools
- Elementary
- Bear Creek
- Middle
- Gorzycki
- High
- Bowie
Financial Details
- HOA
- $800 / AnnuallyAssociation: Circle C HOA
- Annual taxes
- $12,379Tax year 2025
- Assessed value
- $604,880
- Parcel number
- 04305310090000
Directions
US 290 W | Take exit onto TX-1 Loop S | Use middle lane to take the exit towards TX-45W | Continue onto TX-45W | Turn left onto Escarpment Blvd | At the traffic circle, take the 1st exit onto Trissino Dr | Turn right onto Javea Dr | Home will be on the right.
Listing Courtesy: Brodsky Properties - (512) 585-9550
Last Updated: 2026-05-08
Commute Calculator
Explore commute times from 12513 Javea DR, Austin, TX 78739.