157 Rispler WayHinton, AB T7V 1L7
Hillcrest
Description
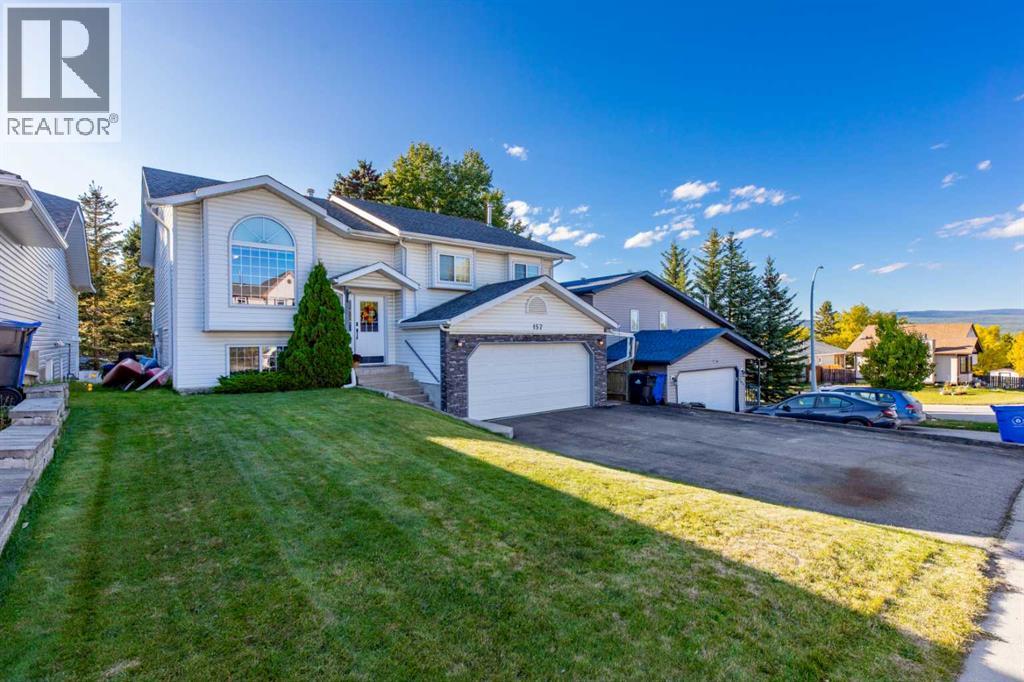
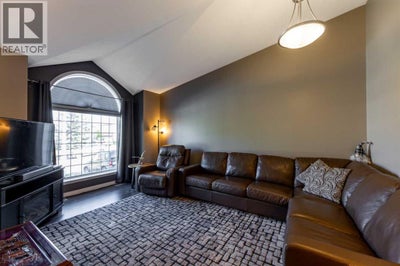
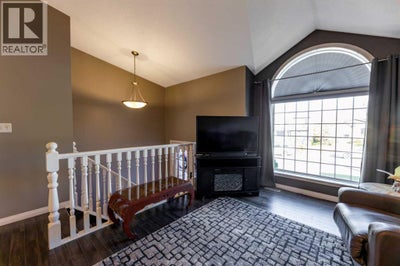
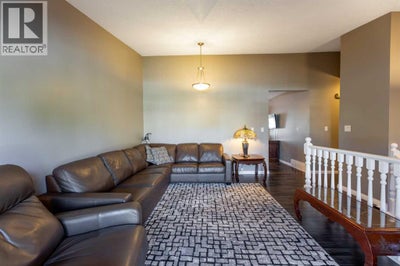
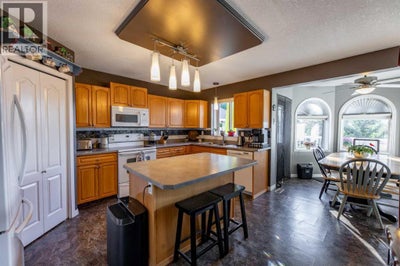
Tremendous opportunity! This fully developed home is nicely located on the upper hill and offers a legal basement suite. With 5 bedrooms, over 1250 square feet above grade, a fenced back yard, ample parking, and an attached double garage, this property is sure to check a lot of boxes. On the main floor, the kitchen, living room, and dining room are at one end and there are 3 bedrooms at the other. The massive primary bedroom features a renovated 3pc ensuite bathroom and plenty of closet space. There is also a full bath on this level complete with separate laundry from the basement. Step out onto the raised back deck from the dining room to enjoy a northwest exposure and an incredible view. A kitchen island, vaulted living room ceiling, and large windows are a few more great features on the upper level. Downstairs, the walkout basement offers a fully equipped kitchen, dining area, family room, and 2 bedrooms. Plus, there's a laundry room and nicely updated bathroom. The basement is bright and is set up to generate revenue or give space for multi-generational living. Outside, the paved asphalt driveway has room for 3 vehicles including an RV. Plus, there's exposed aggregate concrete walk-ways, front steps, and back patio and a nicely landscaped back yard. A unique home, great location, and loads of upside! (id:31684)
Property Information
- Property type
- Residential
- Sub-type
- Single Family Residence
- Structure type
- House
- Year built
- 1993
- Living area
- 1,265 Sq Ft
- Lot size
- 5,149.35 Sq Ft
- Lot dimensions
- 5149.35
- Parking spaces
- 5
- Ownership
- Freehold
- Listing #
- A2346481
Property Features
- Appliances
- Cooktop · Washer · Refrigerator · Dishwasher · Dryer · Microwave
- Cooling
- None
- Heating
- Forced Air
- Flooring
- Carpet · Tile · Laminate
- Basement
- Walk-Out Access · Finished · Full
- Parking
- Other · Attached
- Fencing
- Fenced
- Construction
- Stone · Vinyl Siding
- Windows
- Window Coverings
Rooms
Main level
- Primary Bedroom11.25 Ft x 15.42 Ft
- 4pc Bathroom.00 Ft x .00 Ft
- 3pc Bathroom.00 Ft x .00 Ft
- Bedroom12.33 Ft x 12.33 Ft
- Dining Room9.17 Ft x 9.00 Ft
- Kitchen12.08 Ft x 9.42 Ft
- Living Room11.00 Ft x 15.58 Ft
Lower level
- 3pc Bathroom.00 Ft x .00 Ft
- Bedroom8.75 Ft x 15.75 Ft
- Bedroom10.75 Ft x 8.92 Ft
- Dining Room9.00 Ft x 12.75 Ft
- Family Room8.00 Ft x 10.00 Ft
- Kitchen10.58 Ft x 8.75 Ft
- Laundry13.17 Ft x 5.42 Ft
Financial Details
- Annual taxes
- $4,179Tax year 2026
- Parcel number
- 0011663325

Listing Courtesy: ROYAL LEPAGE ANDRE KOPP & ASSOCIATES
Data Terms of Use
This website is operated by EXIT Realty Results, a brokerage who is a member of The Canadian Real Estate Association (CREA). The content on this website is owned or controlled by CREA. By accessing this website, the user agrees to be bound by these terms of use as amended from time to time, and agrees that these terms of use constitute a binding contract between the user, EXIT Realty Results, and CREA.
Copyright
The content on this website is protected by copyright and other laws, and is intended solely for the private, non-commercial use by individuals. Any other reproduction, distribution or use of the content, in whole or in part, is specifically prohibited. Prohibited uses include commercial use, “screen scraping”, “database scraping”, and any other activity intended to collect, store, reorganize or manipulate the content of this website.
Trademarks
REALTOR®, REALTORS®, and the REALTOR® logo are certification marks that are owned by REALTOR® Canada Inc. and licensed exclusively to The Canadian Real Estate Association (CREA). These certification marks identify real estate professionals who are members of CREA and who must abide by CREA’s By-Laws, Rules, and the REALTOR® Code. The MLS® trademark and the MLS® logo are owned by CREA and identify the professional real estate services provided by members of CREA.
Liability and Warranty Disclaimer
The information contained on this website is based in whole or in part on information that is provided by members of CREA, who are responsible for its accuracy. CREA reproduces and distributes this information as a service for its members, and assumes no responsibility for its completeness or accuracy.
Amendments
EXIT Realty Results may at any time amend these Terms of Use by updating this posting. All users of this site are bound by these amendments should they wish to continue accessing the website, and should therefore periodically visit this page to review any and all such amendments.
Commute Calculator
Explore commute times from 157 Rispler Way, Hinton, AB T7V 1L7.