146 Weaver LnBastrop, TX 78602
Adelton · Bastrop County
Description
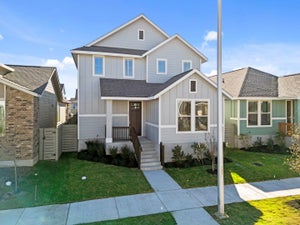
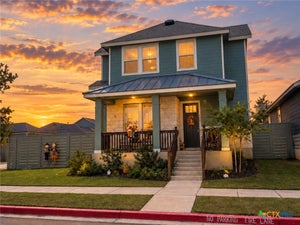
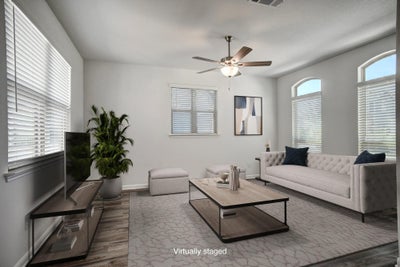
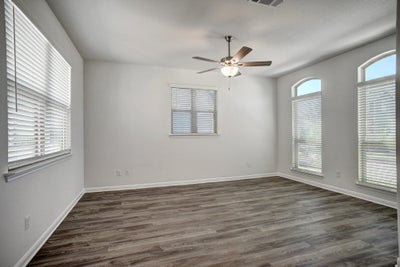
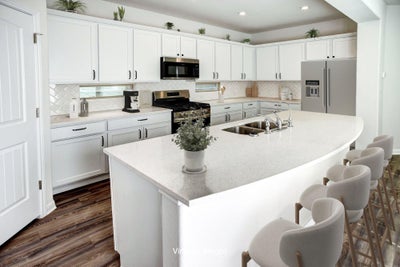
With 4-bedrooms, 2.5 bathrooms, and 2,159 sq ft. of living space, the McCormick is a two story floor plan that offers everything a modern family would need. As you enter into the foyer, you’ll be led into the living room, windows fill the space with natural light, while blinds provide privacy. The primary bedroom is located on the main floor towards the back of the home for added privacy and includes a luxurious ensuite bath with an extended shower and a walk in Closet. The kitchen comes with a refrigerator, stylish hardware, and sleek finishes. This floor plan also features a flex space or dining area to suit your needs. Travel upstairs to the second floor to the large loft area. The 3 remaining bedrooms and an additional full bathroom. The 2-car garage is located at the back of the home. Enjoy peaceful views of a pasture with cows behind the property, and a pre-plumb for a water softener for future convenience. • Adelton Elementary is on site • Bastrop ISD middle and high schools are a few miles away • Tree-lined streets, wide sidewalks, trails, and planned parks • Amenity center underway: resort-style pools, pickleball and basketball, dog park, pavilion, and an outdoor biergarten.
Property Information
- Property type
- Residential
- Sub-type
- Single Family Residence
- Year built
- 2024
- Living area
- 2,159 Sq Ft
- Lot size
- 0.09 acres
- Garage spaces
- 2
- Parking spaces
- 2
- Ownership
- Fee-Simple
- Days on market
- 25
- MLS® Listing#
- 1738515
Property Features
- Interior
- Breakfast Bar · Ceiling Fan(s) · Stone Counters · Double Vanity · Entrance Foyer · Kitchen Island · Recessed Lighting · Smart Thermostat · Storage · Walk-In Closet(s) · Master Downstairs
- Exterior
- Lighting · Private Entrance · Private Yard
- Appliances
- Built-In Gas Range · Dishwasher · Disposal · Gas Range · Microwave · Oven · Refrigerator · Stainless Steel Appliance(s)
- Cooling
- Ceiling Fan(s)
- Heating
- Central
- Flooring
- Carpet · Tile · Vinyl
- Pool
- None
- Parking
- Alley Access · Attached · Concrete · Garage Door Opener
- Laundry
- Inside
- Patio
- Covered · Front Porch · Porch
- Fencing
- Fenced · Wood
- Lot features
- Back Yard · Front Yard · Interior Lot · Landscaped
- Construction
- Brick · HardiPlank Type · Blown-In Insulation · Stone
- Foundation
- Slab
- Roof
- Shingle
- Windows
- Blinds · Double Pane Windows · Screens
- Security
- Smoke Detector(s) · Carbon Monoxide Detector(s) · Fire Alarm · Security System
- Other structures
- None
- Community
- Clubhouse · Sidewalks · Tennis Court(s)
- Utilities
- Electricity Connected · Natural Gas Connected · Sewer Connected · Water Connected
Rooms
Main
- Primary Bathroom
- Primary Bedroom
- Kitchen
Schools
- Elementary
- Mina
- Middle
- Bastrop
- High
- Bastrop
Financial Details
- HOA
- $40 / MonthlyAssociation: Goodwin
- Annual taxes
- $9,338Tax year 2025
- Assessed value
- $348,228
- Parcel number
- 8728641
Directions
Take Hwy 71 towards Austin, turn at Farm road 20 south , 1.1 miles turn right at Adelton Subdivision entrance, 146 Weaver will be on your right.
Listing Courtesy: All City Real Estate Ltd. Co - (512) 581-1914
Last Updated: 2026-09-02T00:00:00.000Z
Commute Calculator
Explore commute times from 146 Weaver LN, Bastrop, TX 78602.