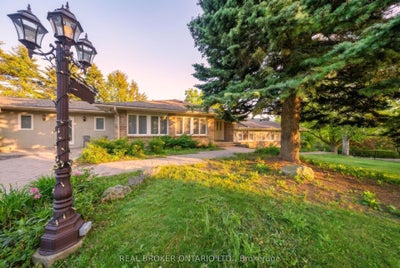
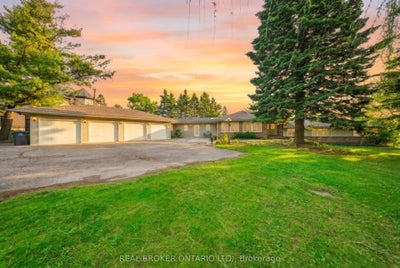
529 Conservation DriveBrampton, ON L6Z 0C1
Peel
$2,899,000List price
5Beds
3Baths
Description
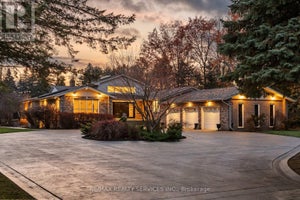
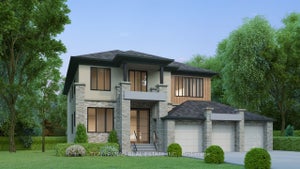
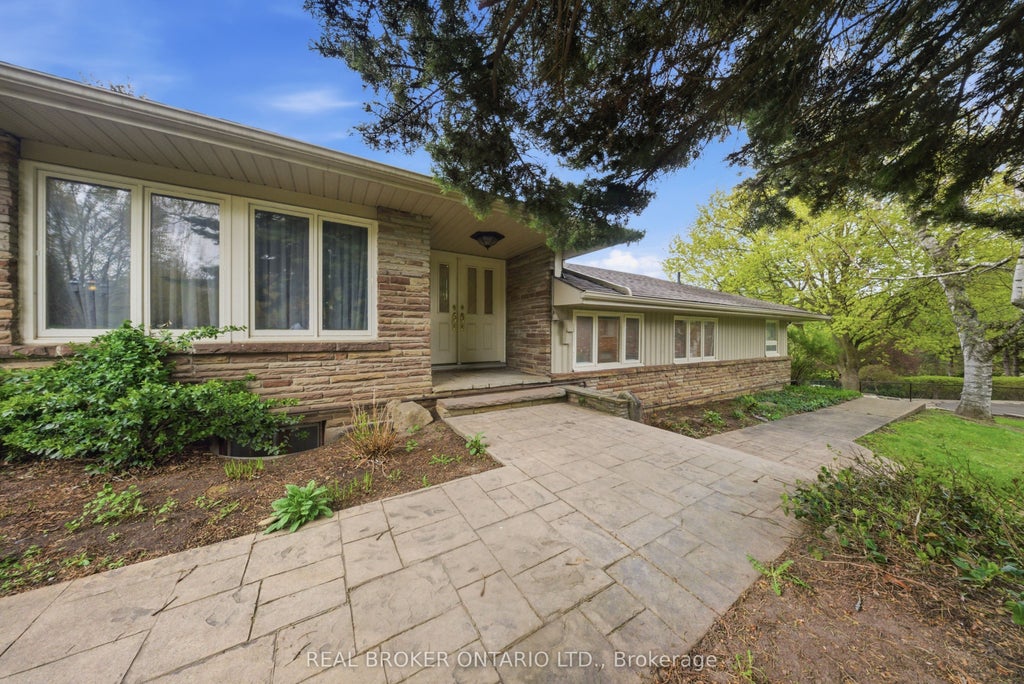
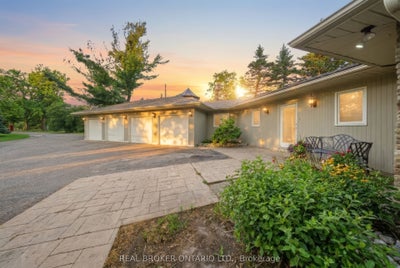
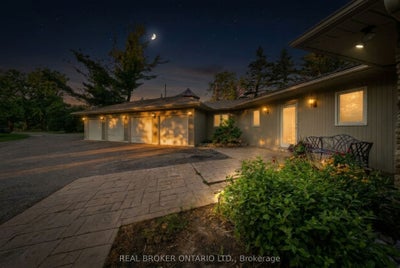
Life moves a little slower here - and honestly? That's the whole point. Nestled in one of Brampton's most peaceful neighbourhoods, this Heart Lake North gem backs directly onto the lake, offering the kind of stillness you didn't know you were missing. We're talking 5 bedrooms. A 4-car garage. Over 4,000 sq ft. The lake and green spaces right at your doorstep. Loads of potential This isn't just a home - it's a lifestyle upgrade for the family that's done settling.
Property Information
- Property type
- Residential
- Sub-type
- Single Family Residence
- Style
- Bungalow
- Lot dimensions
- 111.58x408.03
- Parking spaces
- 14
- MLS® Listing#
- W13158744
Property Features
- Interior
- Central Vacuum
- Cooling
- Central Air
- Heating
- Natural Gas · Forced Air
- Basement
- Full · Finished
- Pool
- None
- Parking
- Garage Door Opener · Attached
- Lot features
- Waterfront
- Construction
- Aluminum Siding · Brick
- Roof
- Asphalt
Rooms
Main
- Foyer2.18 x 4.83
- Other2.67 x 2.44
- Other6.2 x 12.75
- Other1.91 x 1.45
- Sunroom2.92 x 3.53
- Other6.65 x 4.83
- Bathroom2.59 x 1.27
- Bathroom2.79 x 1.83
- Bedroom9.35 x 4.47
- Bedroom5.84 x 3.35
- Dining Room6.53 x 4.06
- Kitchen6.53 x 2.97
- Laundry3.78 x 5.46
- Living Room12.83 x 5.33
Basement
- Recreation8.64 x 7.09
- Bathroom2.97 x 2.51
- Bedroom3.0 x 4.01
- Bedroom3.23 x 4.01
- Utility Room3.07 x 4.29
Sub-Basement
- Other5.36 x 4.24
Financial Details
- Annual taxes
- $11,442Tax year 2025
- Parcel number
- 142310509
Directions
Kennedy Rd N & Conservation Dr
Information located on this site is from sources believed to be reliable but should not be relied upon without verification. The Ottawa Real Estate Board assumes no responsibility for its accuracy. The trademarks MLS®, Multiple Listing Service® and the associated logos are owned by The Canadian Real Estate Association (CREA) and identify the quality of services provided by real estate professionals who are members of CREA. The trademarks REALTOR®, REALTORS®, and the REALTOR® logo are controlled by CREA and identify real estate professionals who are members of CREA.F119
Commute Calculator
Explore commute times from 529 Conservation Drive, Brampton, ON L6Z 0C1.