8524 SuvaDowney, CA 90240
Los Angeles County
Description
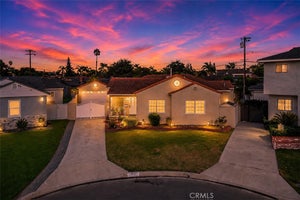
Welcome to this beautifully reimagined custom home, ideally situated on a quiet cul-de-sac in desirable North Downey. Designed for modern living and entertaining, the open-concept floor plan seamlessly connects the kitchen, dining, living, and media areas. The sleek kitchen features premium Viking appliances, brass fixtures, a skylight, waterfall-edge countertops, and an impressive center island with seating for up to six. The adjoining living space is enhanced by custom built-in bookcases, ambient lighting, and a contemporary linear fireplace. Large updated windows fill the interior with natural light, while sliding glass doors create an effortless transition to the covered patio, outdoor lounge area, and sparkling private pool. The generously sized guest bedrooms offer wardrobe closets, and the updated guest bathroom includes a walk-in shower, double vanity, distinctive tilework, and ample storage. The spacious primary suite features a walk-in closet, an additional built-in closet and drawer system, and a spa-inspired bathroom with a freestanding soaking tub, walk-in shower, and extra-wide vanity. Wrought-iron gates open to a breezeway leading to the oversized two-car garage with an anodized roll-up door and glass panels. Additional highlights include updated electrical and plumbing systems, central HVAC, a tile roof, smooth stucco exterior, and abundant driveway parking. A thoughtfully updated North Downey residence offering comfort, style, and exceptional indoor-outdoor living.
Property Information
- Property type
- Residential
- Sub-type
- Single Family Residence
- Structure type
- House
- Year built
- 1957
- Stories
- 1
- Living area
- 2,158 Sq Ft
- Lot size
- 0.18 acres
- Garage spaces
- 2
- Parking spaces
- 5
- Days on market
- 46
- MLS® Listing#
- DW26177745
Property Features
- Interior
- Breakfast Bar · Eat-in Kitchen · Recessed Lighting · Walk-In Closet(s)
- Appliances
- Dishwasher · Disposal · Gas Range · Microwave · Refrigerator
- Cooling
- Central Air
- Heating
- Central
- Flooring
- Laminate
- Fireplace
- Living Room
- Pool
- Private · In Ground
- Laundry
- Gas Dryer Hookup · Inside
- Patio
- Patio
- Lot features
- Back Yard
- Windows
- Double Pane Windows · Skylight(s)
- Community
- Park · Street Lights · Sidewalks
- Sewer
- Private Sewer
- Water source
- Private
Rooms
- Other
- Bathroom
- Kitchen
- Living Room
- Master Bathroom
- Master Bedroom
Financial Details
- HOA
- None
- Parcel number
- 6363005016
Directions
Between Gallatin Rd & Brookshire Ave
Listing Courtesy: Century 21 Jervis & Associates - 562-743-2121
Presented by: Dale Jervis
Licensed in the state of California.
Commute Calculator
Explore commute times from 8524 Suva, Downey, CA 90240.