

701 Green Ash WayWaller, TX 77484
Attwater · Waller County
Description
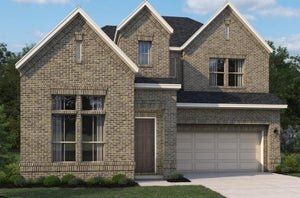
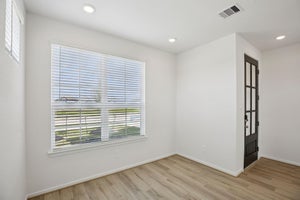
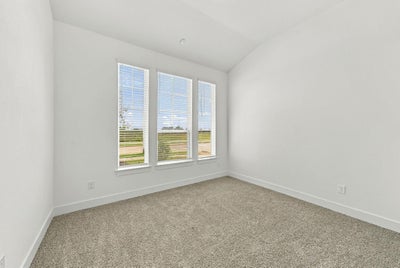
Move-in Ready! Welcome to the Hampton plan, a spacious single-story home with 2,336 sq ft, 4 bedrooms, 3 baths, study, covered outdoor living area, and 2.5 car garage. This split floorplan allows everyone to have their own space. Two front bedrooms, each with walk-in closets, share a full bath in between, with another bedroom and full bathroom across the hall. A convenient drop zone at the garage entry keeps everyone organized. The kitchen anchors the expansive living space with a center island with pet food nook (because we love our furry family but hate tripping over their water bowl!), walk-in pantry, and plenty of cabinet space. A casual dining area sits just off the kitchen, while the open and airy family room overlooks the covered outdoor patio. The primary suite is tucked in the back with dual vanities, soaking tub, walk-in shower, and large closet. The dedicated study is perfect for work from home, with extra storage throughout.
Property Information
- Property type
- Residential
- Sub-type
- Single Family Residence
- Style
- Traditional
- Year built
- 2026
- Living area
- 2,336 Sq Ft
- Lot size
- 0.19 acres
- Garage spaces
- 2
- Parking spaces
- 2
- Ownership
- Full Ownership
- Days on market
- 99
- MLS® Listing#
- 60676009
Property Features
- Interior
- High Ceilings · Walk-In Closet(s) · Breakfast Bar · Kitchen Island · Entrance Foyer · Master Downstairs · Pantry · Double Vanity · Soaking Tub · Smart Thermostat
- Appliances
- ENERGY STAR Qualified Appliances · Disposal · Electric Oven · Microwave · Gas Cooktop · Dishwasher
- Cooling
- Ceiling Fan(s) · Electric
- Heating
- Natural Gas
- Flooring
- Carpet · Tile
- Parking
- Attached · Oversized · Garage Door Opener
- Laundry
- Electric Dryer Hookup · Washer Hookup
- Patio
- Covered · Porch
- Fencing
- Back Yard
- Lot features
- Back Yard · Corner Lot
- Construction
- Brick · Cement Siding
- Foundation
- Slab
- Roof
- Composition
- Windows
- Window Coverings · Low Emissivity Windows
- Sewer
- Public Sewer
- Water source
- Public
Rooms
First
- Bedroom12.4x10.4
- Bedroom11x10.6
- Bedroom12.4x10.10
- Family Room18.2x16.4
- Master Bedroom13.2x15.8
Schools
- Elementary
- Cure Elementary (Waller)
- Middle
- Schultz Junior High School
- High
- Waller High School
Financial Details
- HOA
- $1,200 / Annually
- Parcel number
- 357201010007000
Directions
Directions to Model Home and Sales Center: From Hwy 290, turn North on to FM 362, turn Left on Attwater Blvd, turn Right onto Canvasback Way, model home on left 433 Canvasback Way, Waller, Texas 77484
Open Houses
- 2:00–5:00 PMAdd to calendar
- 12:00–5:00 PMAdd to calendar
- 1:00–5:00 PMAdd to calendar
Listing Courtesy: Chesmar Homes - 2817429030
Last Updated: 2026-07-09T00:00:00.000Z