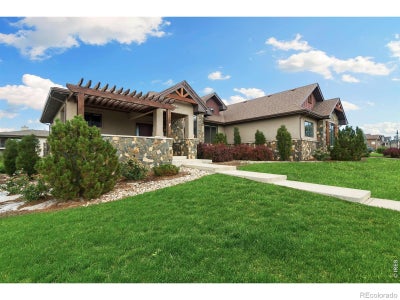
2882 Thunderview DriveTimnath, CO 80547
Wildwing · Larimer County
Description
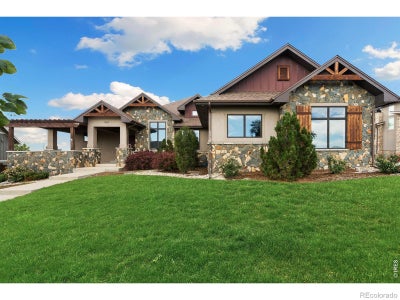
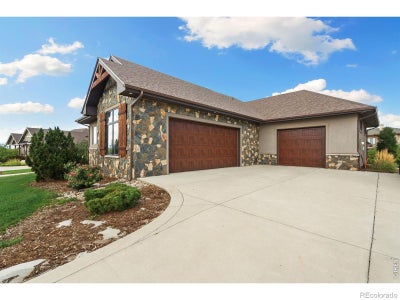
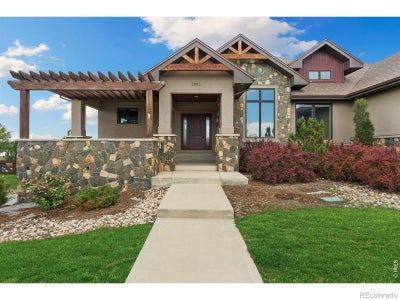
There are homes with a view, and then there are homes designed around one. Set against the beauty of Timnath Reservoir with the mountains rising in the distance, 2882 Thunderview Drive is a custom Schroetlin Homebuilders ranch that captures some of the very best scenery Wildwing has to offer. The covered front porch opens to sweeping mountain views, while the expansive composite deck out back offers a beautiful vantage point overlooking the water and surrounding open space. Inside, oversized windows pull those views into the home and fill the main level with natural light. Wood floors extend throughout the main level, complemented by warm barn wood accents, custom Hunter Douglas window coverings, and a gas fireplace. With 5 bedrooms, 3 bathrooms and 4,433 square feet, the thoughtful floor plan features a main-floor primary suite and the ease of one-level living. The finished basement adds another generous living space with a second fireplace, kitchenette, additional bedrooms, and its own laundry hookups. An oversized 1,343-square-foot three-car garage provides exceptional room for vehicles, storage, and toys, while central vacuum and pre-wired electrical for a future sauna add to the home's custom touches. Water in one direction, mountains in the other, and a beautifully crafted home in between- 2882 Thunderview Drive - arguably the best value in Wildwing.
Property Information
- Property type
- Residential
- Sub-type
- Single Family Residence
- Structure type
- House
- Year built
- 2015
- Living area
- 4,319 Sq Ft
- Lot size
- 0.45 acres
- Garage spaces
- 3
- Parking spaces
- 3
- Ownership
- Individual
- Zoning
- RES
- Days on market
- 35
- MLS® Listing#
- IR1067055
Property Features
- Interior
- Central Vacuum · Eat-in Kitchen · Kitchen Island · Open Floorplan · Pantry · Walk-In Closet(s) · Wet Bar
- Appliances
- Bar Fridge · Dishwasher · Disposal · Double Oven · Dryer · Microwave · Oven · Refrigerator · Washer
- Cooling
- Central Air
- Heating
- Forced Air
- Flooring
- Tile · Wood
- Fireplace
- Gas · Living Room
- Basement
- Full
- Parking
- Oversized · Attached
- Laundry
- In Unit
- Patio
- Deck · Patio
- Fencing
- Partial
- Lot features
- Level · Sprinklers In Front
- Construction
- Frame
- Roof
- Composition
- Windows
- Window Coverings
- Security
- Smoke Detector(s)
- Utilities
- Electricity Available · Natural Gas Available
- Sewer
- Public Sewer
- Water source
- Public
Rooms
Basement
- Bedroom20 x 15
- Bedroom14 x 14
- Bedroom15 x 13
- Game Room19 x 31
Main
- Bedroom14 x 12
- Bedroom16 x 15
- Kitchen12 x 27
- Laundry7 x 9
- Living Room15 x 23
- Office10 x 11
Schools
- Elementary
- Timnath
- Middle
- Other
- High
- Other
Financial Details
- HOA
- None
- Annual taxes
- $11,100Tax year 2025
- Parcel number
- R1652838

Listing Courtesy: Group Centerra - 9702227707
This publication is designed to provide information with regard to the subject matter covered. It is displayed with the understanding that the publisher and authors are not engaged in rendering real estate, legal, accounting, tax, or other professional services and that the publisher and authors are not offering such advice in this publication. If real estate, legal, or other expert assistance is required, the services of a competent, professional person should be sought. The information contained in this publication is subject to change without notice. METROLIST, INC., DBA RECOLORADO MAKES NO WARRANTY OF ANY KIND WITH REGARD TO THIS MATERIAL, INCLUDING, BUT NOT LIMITED TO, THE IMPLIED WARRANTIES OF MERCHANTABILITY AND FITNESS FOR A PARTICULAR PURPOSE. METROLIST, INC., DBA RECOLORADO SHALL NOT BE LIABLE FOR ERRORS CONTAINED HEREIN OR FOR ANY DAMAGES IN CONNECTION WITH THE FURNISHING, PERFORMANCE, OR USE OF THIS MATERIAL.
PUBLISHER'S NOTICE: All real estate advertised herein is subject to the Federal Fair Housing Act and the Colorado Fair Housing Act, which Acts make it illegal to make or publish any advertisement that indicates any preference, limitation, or discrimination based on race, color, religion, sex, handicap, familial status, or national origin.
METROLIST, INC., DBA RECOLORADO will not knowingly accept any advertising for real estate that is in violation of the law. All persons are hereby informed that all dwellings advertised are available on an equal opportunity basis.
Licensed in the state of Colorado
Data Terms of Use
The information contained in this publication is subject to change without notice. METROLIST, INC. MAKES NO WARRANTY OF ANY KIND WITH REGARD TO THIS MATERIAL, INCLUDING, BUT NOT LIMITED TO, THE IMPLIED WARRANTIES OF MERCHANTABILITY AND FITNESS FOR A PARTICULAR PURPOSE. METROLIST, INC. SHALL NOT BE LIABLE FOR ERRORS CONTAINED HEREIN OR FOR ANY DAMAGES IN CONNECTION WITH THE FURNISHING, PERFORMANCE, OR USE OF THIS MATERIAL.
 PUBLISHER'S NOTICE: All real estate advertised herein is subject to the Federal Fair Housing Act and the Colorado Fair Housing Act, which Acts make it illegal to make or publish any advertisement that indicates any preference, limitation, or discrimination based on race, color, religion, sex, handicap, familial status, or national origin.
METROLIST, INC. will not knowingly accept any advertising for real estate that is in violation of the law. All persons are hereby informed that all dwellings advertised are available on an equal opportunity basis.
©2017 METROLIST, INC. All Rights Reserved 7100 E. Belleview Ave. #110 Greenwood Village, CO 80111 USA
ALL RIGHTS RESERVED WORLDWIDE. No part of this publication may be reproduced, adapted, translated, stored in a retrieval system or transmitted in any form or by any means, electronic, mechanical, photocopying, recording, or otherwise, without the prior written permission of the publisher. The information contained herein including but not limited to all text, photographs, digital images, virtual tours, may be seeded and monitored for protection and tracking.
Commute Calculator
Explore commute times from 2882 Thunderview Drive, Timnath, CO 80547.