490 Defrancesco CircleGlassboro, NJ 08028
RICHWOOD CROSSING · GLOUCESTER County
Description
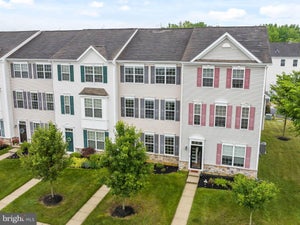
Welcome to this stunning Colonial-style home nestled in the desirable Richwood Crossing community! Built in 2014, this beautifully maintained residence offers the perfect combination of modern convenience, timeless elegance, and comfortable living. Step inside and be captivated by the open-concept floor plan, thoughtfully designed to create a seamless flow between the living, dining, and kitchen areas. The spacious family room features a cozy gas fireplace, creating the perfect gathering space for relaxing or entertaining. Recessed lighting and crown molding add an elegant finishing touch throughout the main living areas. The heart of the home is the impressive gourmet kitchen, featuring an eat-in design, center island, generous table space, and high-end appliances including a built-in microwave, wall oven, and cooktop. The open layout makes entertaining effortless while keeping everyone connected. The main level also offers a convenient half bath, while upstairs you'll find three spacious bedrooms, a convenient laundry area, and an additional sitting area, providing the perfect spot for relaxing, reading, working from home, or enjoying quiet time away from the main living spaces. The primary suite offers a peaceful retreat complete with a generous walk-in closet and luxurious en-suite bathroom featuring both a tub/shower combination and a separate stall shower. The additional bedrooms are spacious and well-appointed, providing comfortable accommodations for family and guests. Step outside and discover an exceptional backyard retreat designed for entertaining and relaxation. The property features a semi-inground pool surrounded by beautiful pavers, with a paver walkway leading to the pool area. The spacious paver patio creates an inviting outdoor living space, while the wood pavilion provides welcome shade and added privacy, making it the perfect setting for summer gatherings, outdoor dining, or simply relaxing by the pool. Situated on a generous 0.24-acre corner lot, there is plenty of room to enjoy the outdoors. Parking is a breeze with the front-entry attached two-car garage and additional driveway parking for up to four vehicles. Living in Richwood Crossing means enjoying more than just a beautiful home. Community amenities include basketball and tennis courts and tot lots, providing opportunities for recreation and making the neighborhood an enjoyable place to call home. From the captivating open floor plan and elegant finishes to the gourmet kitchen, spacious bedrooms, additional upstairs sitting area, luxurious primary suite, and spectacular outdoor oasis complete with a semi-inground pool, paver patio, and wood pavilion, this home truly has something for everyone. Come experience the comfort, style, and exceptional outdoor living this Richwood Crossing home has to offer. Your dream home awaits!
Property Information
- Property type
- Residential
- Sub-type
- Single Family Residence
- Structure type
- House
- Year built
- 2014
- Living area
- 2,912 Sq Ft
- Lot size
- 0.24 acres
- Garage spaces
- 2
- Parking spaces
- 6
- Zoning
- RESIDENTIAL
- Days on market
- 12
- MLS® Listing#
- NJGL2078086
Property Features
- Interior
- Eat-in Kitchen · Ceiling Fan(s) · Kitchen Island · Pantry · Recessed Lighting · Walk-In Closet(s) · Crown Molding · Open Floorplan
- Appliances
- Range · Oven · Gas Water Heater · Built-In Range · Cooktop · Ice Maker · Refrigerator · Water Heater · Microwave · Tankless Water Heater
- Cooling
- Central Air · Ceiling Fan(s) · Gas
- Heating
- Natural Gas · Forced Air
- Flooring
- Carpet · Wood
- Fireplace
- Gas
- Basement
- Unfinished
- Pool
- Fenced · In Ground · Private
- Parking
- Garage · Driveway · Attached
- Laundry
- Laundry Room · Upper Level
- Fencing
- Vinyl
- Lot features
- Corner Lot
- Construction
- Aluminum Siding
- Foundation
- Concrete Perimeter
- Utilities
- Cable Available · Natural Gas Available
- Sewer
- Septic Tank
- Water source
- Public
Rooms
Upper 1
- Sitting Room
- Laundry
Main
- Breakfast Room
- Dining Room
- Family Room
- Kitchen
- Living Room
Schools
- District
- GLASSBORO PUBLIC SCHOOLS
Financial Details
- HOA
- $50 / Monthly
- Annual taxes
- $11,176Tax year 2025
- Assessed value
- $298,000
- Parcel number
- 06-00198 02-00012
Directions
Rt 55 north to Exit 48 (Ferrell/Glassboro) to a left Ellis Mill Road, turn right on Hagelstein dr. and turn right onto DeFrancesco Circle. House sits on a corner lot on the left.
Open Houses
- 5:00–7:00 PMAdd to calendar
Listing Courtesy: EXIT Realty Defined - 8566948795
Documents & links
Provided by Shannon Morgan-Leonen
- Virtual tourVisit
Commute Calculator
Explore commute times from 490 DEFRANCESCO CIRCLE, GLASSBORO, NJ 08028.