4 Gap RoadBlack Hawk, CO 80422
Byron Hackers Lts · Gilpin County
Description
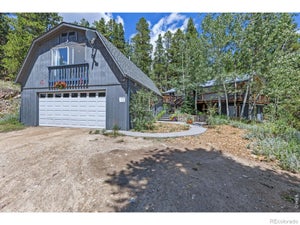
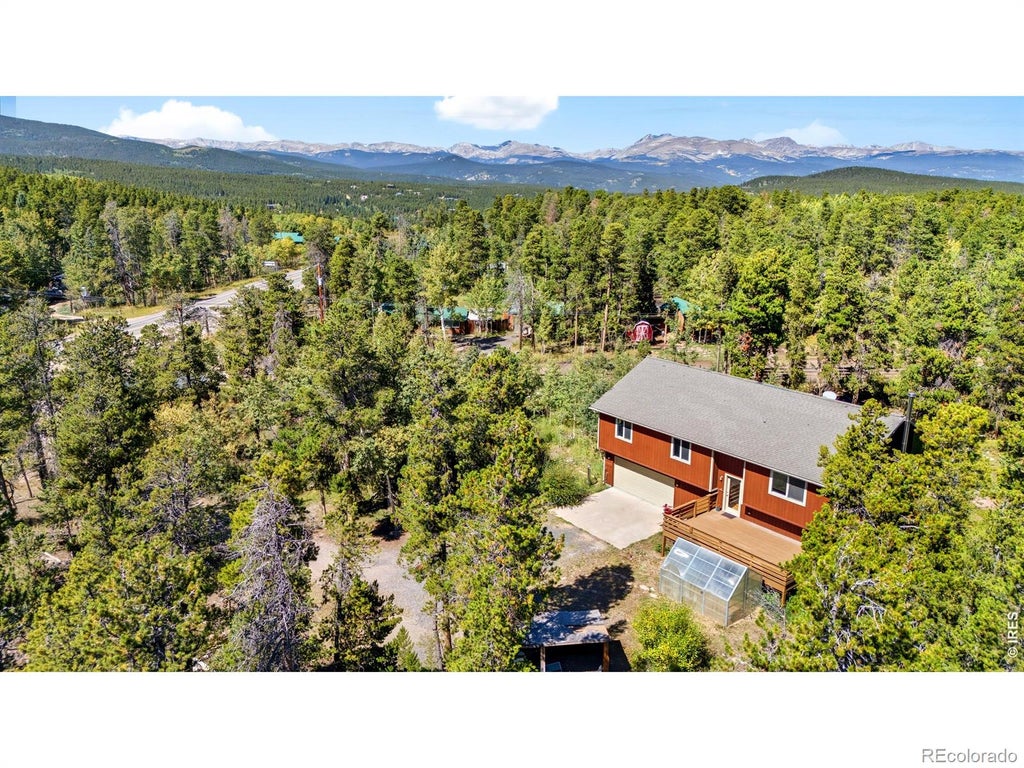
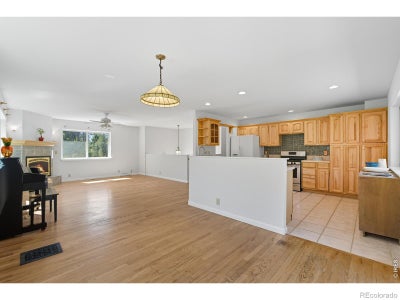
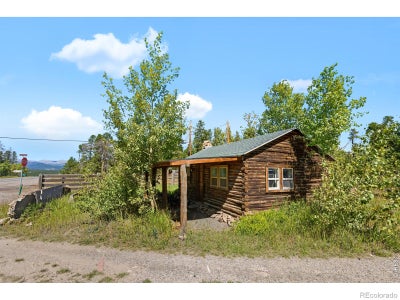
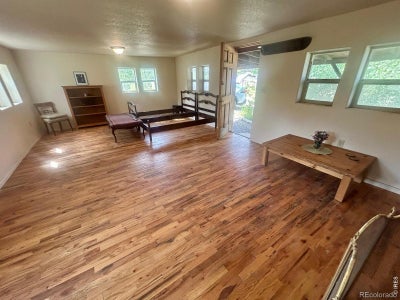
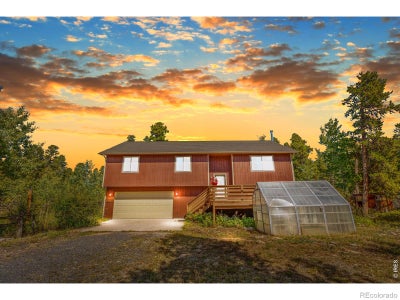
Mountain living meets modern comfort in this sun-filled Mid-Gilpin County retreat! Nestled on a flat, gated 1.76-acre lot, this move-in-ready property offers the perfect blend of privacy, functionality, and year-round Colorado adventure. Whether you're dreaming of homesteading, entertaining, or simply enjoying the peaceful mountain lifestyle, this property has it all. Inside, the freshly painted 3-bedroom, 2-bath home features brand-new carpet, an open-concept floor plan, abundant natural light, and inviting living spaces. Cozy up by the fireplace on winter evenings, while the spacious kitchen with a generous pantry, is designed for everyday living and effortless entertaining. Step onto the deck off the dining room to enjoy morning coffee or evening sunsets surrounded by mountain beauty. The expansive lower-level recreation room offers endless flexibility for a media room, game room, fitness area, or hobby space, complete with built-in shelving for organization. Outside, you'll find the charming historic Gilpin Library is now a studio cabin with wood floors perfect for an art studio, guest retreat, or home office. Also included are a greenhouse, chicken coop, wood shed, storage shed, and a patio ready for your hot tub. The attached 2-car garage provides plenty of parking and storage. With exceptional southern exposure, the property is ideal for gardening, outdoor living, and soaking in the sunshine. Wake up to breathtaking Continental Divide views from the primary bedroom and enjoy the convenience of walking to Thorn Lake, the Very Nice Brewing Company, the Gilpin Library, and Hi Market. Just minutes from Golden Gate Canyon State Park and Panorama Point, this exceptional mountain property offers easy access to hiking, fishing, wildlife, and endless outdoor recreation.
Property Information
- Property type
- Residential
- Sub-type
- Single Family Residence
- Structure type
- House
- Year built
- 2001
- Living area
- 2,784 Sq Ft
- Lot size
- 1.78 acres
- Garage spaces
- 2
- Parking spaces
- 2
- Ownership
- Individual
- Zoning
- RES
- Days on market
- 173
- MLS® Listing#
- IR1056186
Property Features
- Interior
- Eat-in Kitchen · Open Floorplan · Pantry · Vaulted Ceiling(s)
- Appliances
- Dishwasher · Dryer · Oven · Refrigerator
- Cooling
- Ceiling Fan(s)
- Heating
- Forced Air · Wood Stove
- Flooring
- Wood
- Fireplace
- Family Room · Free Standing · Living Room
- Basement
- None
- Parking
- Oversized · RV Access/Parking · Attached
- Laundry
- In Unit
- Patio
- Deck · Patio
- Fencing
- Partial
- Lot features
- Wooded · Corner Lot · Level
- Construction
- Frame · Wood Siding
- Foundation
- Slab
- Roof
- Composition
- Windows
- Double Pane Windows · Window Coverings
- Security
- Smoke Detector(s)
- Utilities
- Cable Available · Electricity Available · Natural Gas Available
- Sewer
- Septic Tank
- Water source
- Private · Well
Rooms
Main
- Bedroom12 x 10
- Bedroom16 x 14
- Bedroom11 x 11
- Dining Room13 x 10
- Kitchen13 x 13
- Living Room15 x 15
Lower
- Family Room30 x 15
Schools
- Elementary
- Nederland
- Middle
- Nederland Middle/Sr
- High
- Nederland Middle/Sr
Financial Details
- HOA
- None
- Annual taxes
- $3,089Tax year 2025
- Parcel number
- R005209
Directions
Corner of GAP RD and Hwy 119/ Peak to Peak Highway ( behind gate and cabin on the corner)

Listing Courtesy: Nederland Property AXIS - 3036184969
This publication is designed to provide information with regard to the subject matter covered. It is displayed with the understanding that the publisher and authors are not engaged in rendering real estate, legal, accounting, tax, or other professional services and that the publisher and authors are not offering such advice in this publication. If real estate, legal, or other expert assistance is required, the services of a competent, professional person should be sought. The information contained in this publication is subject to change without notice. METROLIST, INC., DBA RECOLORADO MAKES NO WARRANTY OF ANY KIND WITH REGARD TO THIS MATERIAL, INCLUDING, BUT NOT LIMITED TO, THE IMPLIED WARRANTIES OF MERCHANTABILITY AND FITNESS FOR A PARTICULAR PURPOSE. METROLIST, INC., DBA RECOLORADO SHALL NOT BE LIABLE FOR ERRORS CONTAINED HEREIN OR FOR ANY DAMAGES IN CONNECTION WITH THE FURNISHING, PERFORMANCE, OR USE OF THIS MATERIAL.
PUBLISHER'S NOTICE: All real estate advertised herein is subject to the Federal Fair Housing Act and the Colorado Fair Housing Act, which Acts make it illegal to make or publish any advertisement that indicates any preference, limitation, or discrimination based on race, color, religion, sex, handicap, familial status, or national origin.
METROLIST, INC., DBA RECOLORADO will not knowingly accept any advertising for real estate that is in violation of the law. All persons are hereby informed that all dwellings advertised are available on an equal opportunity basis.
Licensed in the state of Colorado
Data Terms of Use
The information contained in this publication is subject to change without notice. METROLIST, INC. MAKES NO WARRANTY OF ANY KIND WITH REGARD TO THIS MATERIAL, INCLUDING, BUT NOT LIMITED TO, THE IMPLIED WARRANTIES OF MERCHANTABILITY AND FITNESS FOR A PARTICULAR PURPOSE. METROLIST, INC. SHALL NOT BE LIABLE FOR ERRORS CONTAINED HEREIN OR FOR ANY DAMAGES IN CONNECTION WITH THE FURNISHING, PERFORMANCE, OR USE OF THIS MATERIAL.
 PUBLISHER'S NOTICE: All real estate advertised herein is subject to the Federal Fair Housing Act and the Colorado Fair Housing Act, which Acts make it illegal to make or publish any advertisement that indicates any preference, limitation, or discrimination based on race, color, religion, sex, handicap, familial status, or national origin.
METROLIST, INC. will not knowingly accept any advertising for real estate that is in violation of the law. All persons are hereby informed that all dwellings advertised are available on an equal opportunity basis.
©2017 METROLIST, INC. All Rights Reserved 7100 E. Belleview Ave. #110 Greenwood Village, CO 80111 USA
ALL RIGHTS RESERVED WORLDWIDE. No part of this publication may be reproduced, adapted, translated, stored in a retrieval system or transmitted in any form or by any means, electronic, mechanical, photocopying, recording, or otherwise, without the prior written permission of the publisher. The information contained herein including but not limited to all text, photographs, digital images, virtual tours, may be seeded and monitored for protection and tracking.
Documents & links
Provided by Heather Gray
- Virtual tourVisit
Commute Calculator
Explore commute times from 4 Gap Road, Black Hawk, CO 80422.