852 Trailside LaneArgyle, TX 76226
Harvest Townside Ph 2 · Denton County
Description
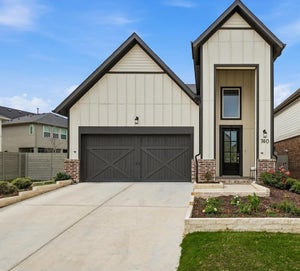
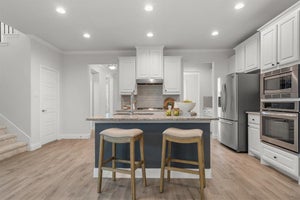
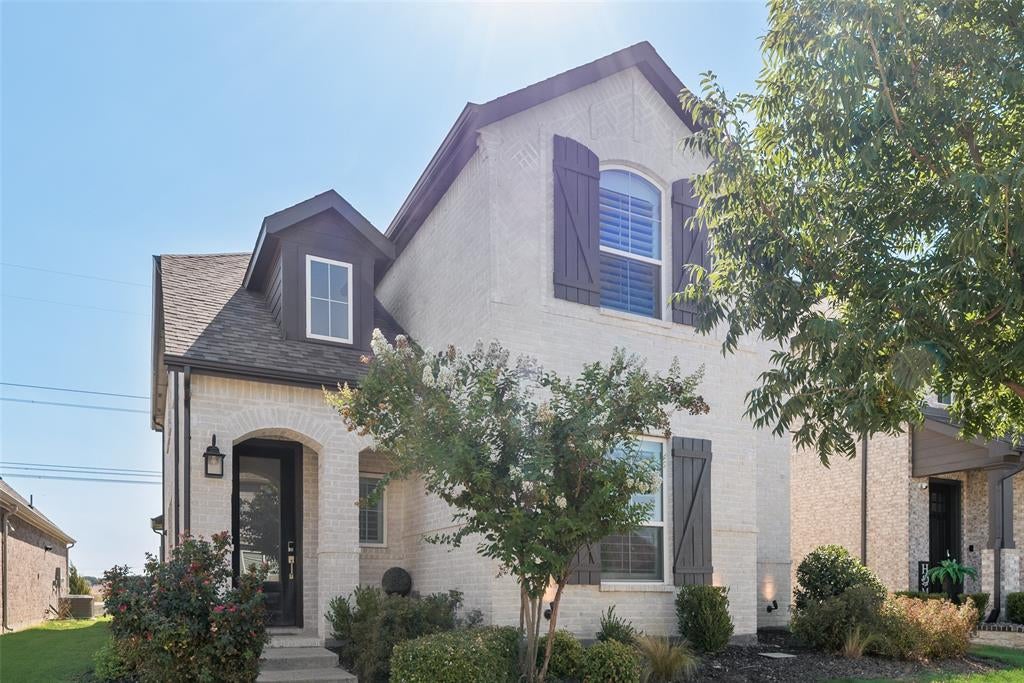
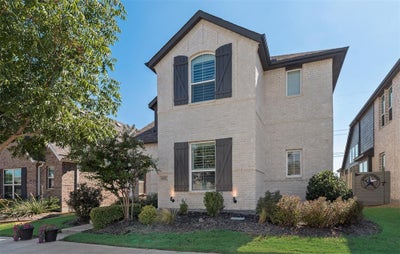
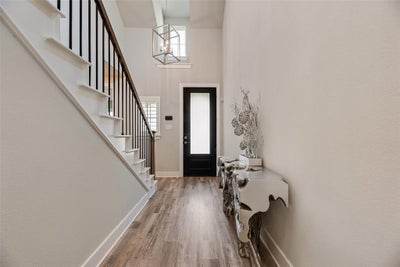
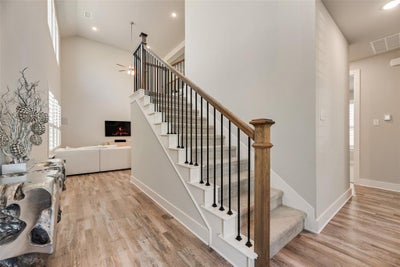
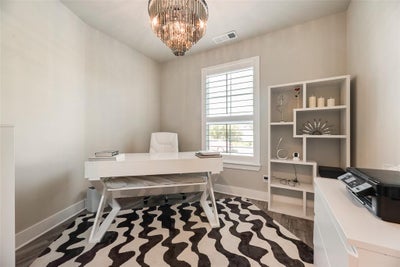
This fabulous home in Argyle, 852 Trailside Ln, pairs a flexible two-story layout with the exceptional amenities of a thoughtfully designed community. Built by Highland Homes, this brick residence offers 2,454 square feet, four bedrooms, three full bathrooms, and a private office—an ideal combination for working from home, welcoming overnight guests, or creating dedicated space for everyday routines. Plantation shutters add classic character throughout the interior. The home’s generous footprint provides room to gather, recharge, and adapt as needs change. Pre-wired for theatrical surround sound with built-in speakers in living room. A composition shingle roof, slab foundation, and attached two-car garage complete the practical features of this Denton County property. Beyond the front door, community life takes center stage. Start the morning at the neighborhood coffee shop, spend sunny afternoons beside resort-style pools, or make time for movement in the community gyms. Parks and gardens offer additional places to play, unwind, and connect with neighbors. The Barn Park is conveniently close, giving residents another inviting outdoor destination, while nearby Tom Thumb helps simplify grocery runs and weekly errands. With its four-bedroom configuration, dedicated office, three-bath design, and access to an impressive collection of neighborhood amenities, this home brings versatility and convenience together in one appealing Argyle address. Take the opportunity to tour 852 Trailside Ln and discover a setting designed for comfortable daily living, recreation, and connection.
Property Information
- Property type
- Residential
- Sub-type
- Single Family Residence
- Style
- Traditional
- Year built
- 2021
- Living area
- 2,454 Sq Ft
- Lot size
- 0.11 acres
- Garage spaces
- 2
- Days on market
- 8
- MLS® Listing#
- 21392832
Property Features
- Interior
- Cathedral Ceiling(s) · Double Vanity · Kitchen Island · Open Floorplan · Pantry · Vaulted Ceiling(s) · Walk-In Closet(s) · High Speed Internet · Smart Home · Wired for Sound
- Exterior
- Rain Gutters · Private Yard
- Appliances
- Dishwasher · Disposal · Electric Oven · Gas Cooktop · Gas Water Heater · Microwave
- Cooling
- Ceiling Fan(s) · Central Air · Electric
- Heating
- Central · Natural Gas
- Flooring
- Carpet · Ceramic Tile · Vinyl
- Parking
- Alley Access · Driveway · Garage Door Opener · Garage Faces Rear · Attached
- Laundry
- Electric Dryer Hookup · Washer Hookup
- Patio
- Covered
- Fencing
- Wood
- Lot features
- Few Trees · Interior Lot · Subdivided
- Construction
- Brick
- Foundation
- Slab
- Roof
- Composition
- Windows
- Shutters · Window Coverings
- Security
- Prewired · Security System · Security System Owned · Smoke Detector(s)
- Community
- Pool · Clubhouse · Curbs · Fishing · Fitness Center · Lake · Park · Playground · Sidewalks
- Utilities
- Cable Available
- Sewer
- Public Sewer
- Water source
- Public
Schools
- Elementary
- Argyle West
- Middle
- Argyle
- High
- Argyle
- District
- Argyle ISD
Financial Details
- HOA
- $2,300 / AnnuallyAssociation: First Service Residential
- Annual taxes
- $11,399
- Parcel number
- R968526
Directions
From I-35W. Exit FM 407 off of I-35W. Turn onto westbound FM 407. Turn right (north) on Harvest Way. Turn right on 8th street and turn on Trailside

Listing Courtesy: RealtyBees - 2146246080
Presented by: Trish Bellows
Last Updated: 2026-09-22T00:00:00.000Z
Documents & links
Provided by Trish Bellows
- Virtual tourVisit
Commute Calculator
Explore commute times from 852 Trailside Lane, Argyle, TX 76226.