

713 Independence DrivePrinceton, IL 61356
Bureau County
Description
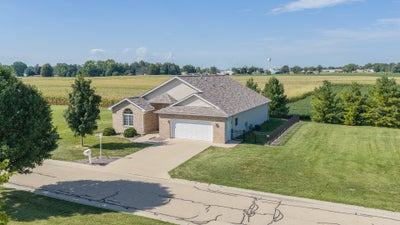
Claim this desirable Villa for your own!! Located in the highly sought-after 55-and-older Villas Community of Liberty Village, this beautifully designed 3-bedroom, 2.5 bath home offers 2,082 square feet of comfortable quality living space and was built in 2016. From the moment you step into the spacious foyer, you'll appreciate the open floor plan and quality driven construction that sets these villas apart. The foyer opens into the large living room, featuring impressive 12-foot ceilings and a cozy gas fireplace that creates a warm an inviting atmosphere. The bright and versatile sunroom provides the perfect space for relaxing, an office or whatever suits your lifestyle. The spacious primary suite is conveniently located right off the living room and features a large private bathroom with a roll-in shower and an expansive walk-in closet. Throughout the home you'll find thoughtful design details including tray ceilings, large windows, glass French doors and an abundance of light. Wheelchair accessible, 32 inch or more wide doors, 36 inch or more wide hallways and no interior steps. Recent updates include a brand-new roof in 2026, and the stove and microwave are 3 years old. The home offers a lovely backyard patio that overlooks the open field and the partially fenced in yard is a unique perk that is grandfathered in. The HOA fees cover lawn maintenance and snow removal, while also providing access to additional amenities offered by Liberty Village. Quality construction, a desirable location, spacious living areas and beautiful views make this a Liberty Village Villa one you don't want to miss!!
Property Information
- Property type
- Residential
- Sub-type
- Single Family Residence
- Style
- Ranch
- Year built
- 2016
- Living area
- 2,082 Sq Ft
- Lot size
- 0.17 acres
- Lot dimensions
- 68 x 112
- Garage spaces
- 2
- Parking spaces
- 2
- Ownership
- Fee Simple
- Days on market
- 30
- MLS® Listing#
- 12755092
Property Features
- Interior
- Entrance Foyer
- Appliances
- Range · Microwave · Dishwasher · Refrigerator · Washer · Dryer
- Cooling
- Central Air
- Heating
- Natural Gas · Forced Air
- Fireplace
- Living Room · Gas Log
- Basement
- Crawl Space
- Parking
- Concrete · Garage Door Opener · Attached · Garage
- Construction
- Vinyl Siding · Brick
- Roof
- Asphalt
- Sewer
- Public Sewer
- Water source
- Public
Rooms
Main
- Heated Sun Room9X10
- Foyer8X13
- Bedroom 213X14
- Bedroom 310X13
- Dining Room13X14
- Kitchen13X14
- Laundry8X8
- Living Room17X24
- Master Bedroom13X14
Schools
- Middle
- Logan Junior High School
- High
- Princeton High School
- District
- Princeton High School
Financial Details
- HOA
- $100 / Monthly
- Annual taxes
- $8,689Tax year 2025
- Parcel number
- 1609476025
Directions
From Rt 6 turn North on 6th St. Then turn left onto Independence Dr.

Listing Courtesy: Landmark Realty of Illinois LLC - 8158751221
Last Updated: 2026-09-09
Commute Calculator
Explore commute times from 713 Independence Drive, Princeton, IL 61356.