3620 Cabernet CourtNormal, IL 61761
McLean County
Description
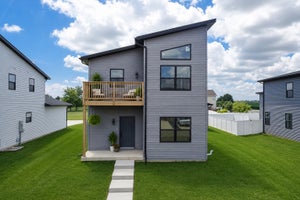
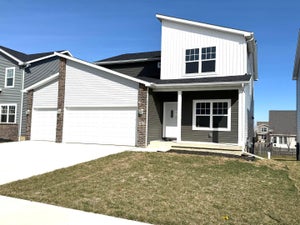
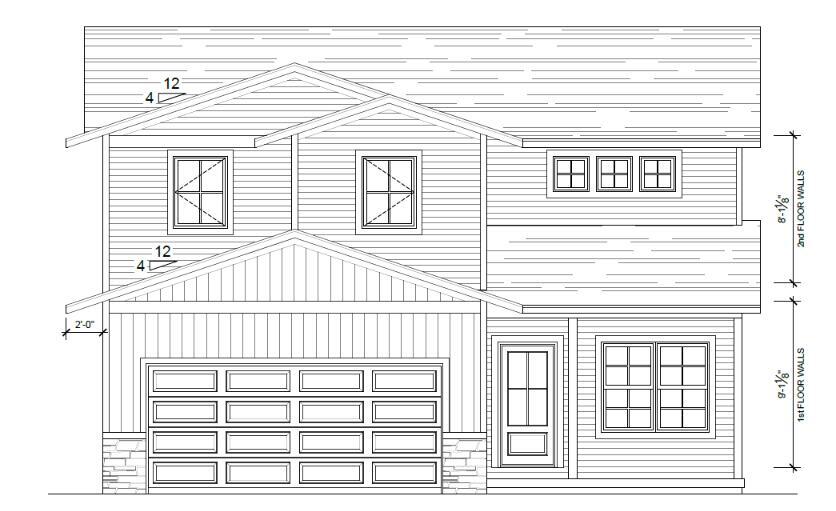
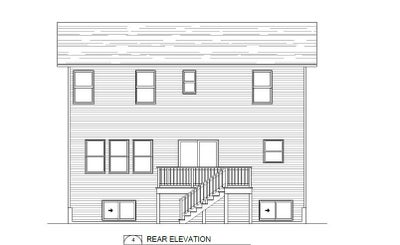
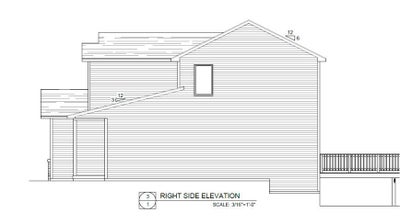
** CONSTRUCTION IN PROGRESS ** This new incredible south facing two car garage home (Total sq ft 2,828 - Finished sq feet 1,907) on a cul-de-sac features a Four bedrooms with a large master containing an ensuite bathroom and walk in closet. The main level is an open concept with a stunning kitchen featuring a walk-in-pantry along with a living room, dining area, Office and a half bath. Second floor features four Bed rooms, Laundry and 2 full baths. The Unfinished basement can be built out to provide a 5th bedroom and full bath as well as a secondary living space as your family grows. Key features include Quartz tops in kitchen and in bathrooms, Deck, Lookout basement
Property Information
- Property type
- Residential
- Sub-type
- Single Family Residence
- Year built
- 2026
- Living area
- 2,828 Sq Ft
- Lot size
- 0.16 acres
- Lot dimensions
- 56.50 x 120
- Garage spaces
- 2
- Parking spaces
- 2
- Ownership
- Fee Simple
- Days on market
- 102
- MLS® Listing#
- 12684832
Property Features
- Cooling
- Central Air
- Heating
- Forced Air
- Basement
- Unfinished · Bath/Stubbed · Concrete · Daylight · Full
- Parking
- Attached · Garage
- Patio
- Deck
- Construction
- Vinyl Siding
- Foundation
- Concrete Perimeter
- Roof
- Asphalt
- Sewer
- Public Sewer
- Water source
- Public
Rooms
Second
- Bedroom 212X13
- Bedroom 310X12
- Bedroom 410X12
- Laundry5X6
- Master Bedroom13X14
Main
- Dining Room6X14
- Family Room14X18
- Kitchen10X14
- Living Room14X18
Financial Details
- HOA
- $185 / Annually
- Annual taxes
- $1,491Tax year 2025
- Parcel number
- 1519158017
Directions
Drive east on West College Ave. Left to I 55 Business/Veterans Parkway. Turn right toward Shepard Road. Left to Canyon Creek Road. Right to Cabernet Court. Property is on the left.

Listing Courtesy: Beycome Brokerage Realty LLC - (804) 656-5007
Last Updated: 2026-06-22
Commute Calculator
Explore commute times from 3620 Cabernet Court, Normal, IL 61761.