

3704 Caney Creek RdAustin, TX 78732
Steiner Ranch Ph 01 Sec 01 · Travis County
Description
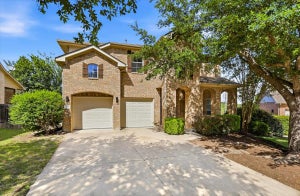
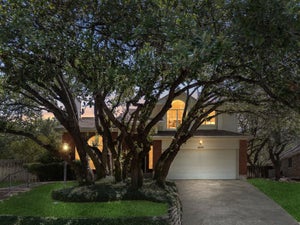
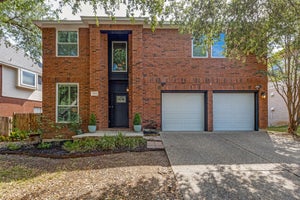
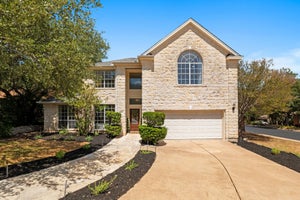
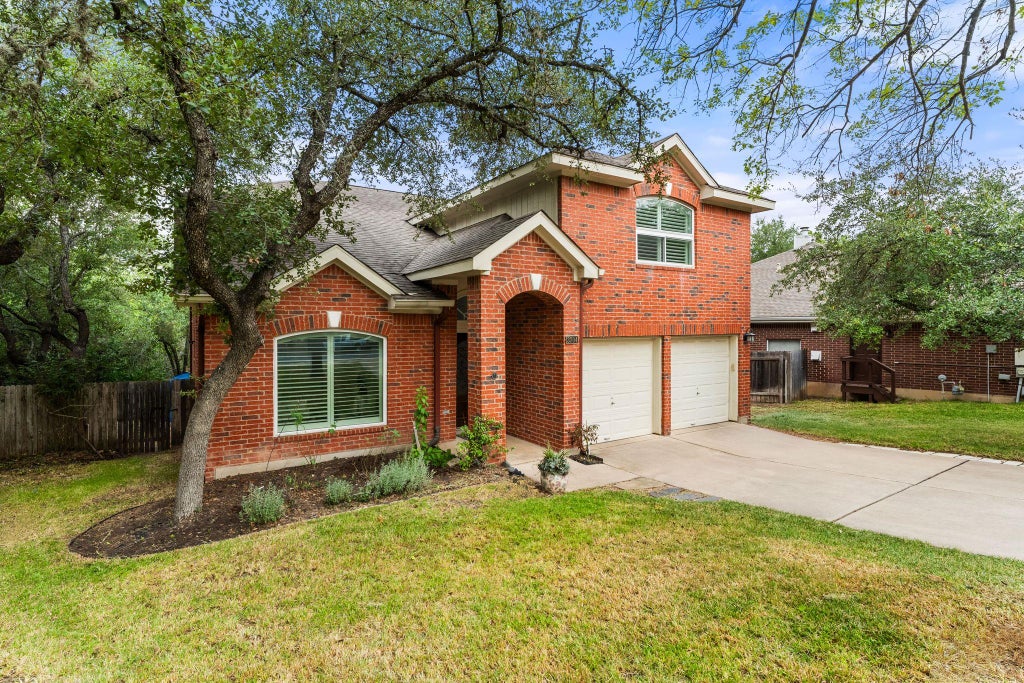
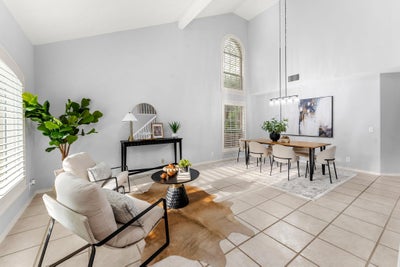
Tucked on a quiet cul-de-sac in popular Steiner Ranch, 3704 Caney Creek Rd is a classic red-brick two-story home with 4 beds, 2.5 baths, 2,282 sq. ft., and a 2-car garage. Backing to a serene greenbelt, it serves as a private natural retreat with treetop views, offering timeless style and comfort, just minutes from top Leander ISD schools, shopping, and dining. Step inside to a light-filled layout with soaring vaulted ceilings, warm wood floors, custom paint, and plantation shutters. Designed for gathering, the home features flexible living and dining areas anchored by a gas-log fireplace. The updated kitchen boasts quartz countertops, tile backsplash, stainless gas appliances, a breakfast bar, and an eat-in nook. An expansive back deck overlooks the yard and greenbelt, perfect for outdoor dining or morning coffee. Upstairs, all four bedrooms are arranged for privacy. The primary suite acts as a quiet retreat with nature views, walk-in closets, and an ensuite bath with dual vanities and a deep soaking tub. Additional features include a dedicated laundry room, refreshed light fixtures, and Tesla Charger in the garage. Steiner Ranch offers resort-style amenities, including three pool complexes, tennis courts, playgrounds, dog parks, 20+ miles of trails, and access to the Lake Austin Waterfront Lake Club. Zoned for Steiner Ranch Elementary, Canyon Ridge Middle, and Vandegrift High.
Property Information
- Property type
- Residential
- Sub-type
- Single Family Residence
- Year built
- 1993
- Living area
- 2,282 Sq Ft
- Lot size
- 0.18 acres
- Garage spaces
- 2
- Parking spaces
- 4
- Ownership
- Fee-Simple
- Days on market
- 55
- MLS® Listing#
- 7044705
Property Features
- Interior
- Breakfast Bar · Built-in Features · Ceiling Fan(s) · Tile Counters · Crown Molding · Double Vanity · Kitchen Island · Open Floorplan · Pantry · Recessed Lighting · Soaking Tub · Walk-In Closet(s)
- Exterior
- Dock · Private Yard
- Appliances
- Dishwasher · Microwave · Free-Standing Range · Refrigerator · Free-Standing Refrigerator · Stainless Steel Appliance(s)
- Cooling
- Ceiling Fan(s) · Central Air
- Heating
- Central · Natural Gas
- Flooring
- Carpet · Tile · Wood
- Fireplace
- Family Room · Gas Log
- Pool
- None
- Parking
- Attached · Garage
- Laundry
- Laundry Room
- Patio
- Deck · Patio · Porch
- Fencing
- Fenced · Wood
- Lot features
- Greenbelt · Cul-De-Sac · Many Trees
- Construction
- Brick Veneer
- Foundation
- Slab
- Roof
- Composition · Shingle
- Windows
- Blinds · Plantation Shutters · Screens
- Security
- Smoke Detector(s)
- Other structures
- None
- Community
- Clubhouse · Curbs · Lake · Park · Playground · Pool · Sidewalks · Tennis Court(s)
- Utilities
- Electricity Available · Natural Gas Available
- Sewer
- Public Sewer
Rooms
Second
- Primary Bedroom
- Primary Bathroom
Main
- Dining Room
- Family Room
- Kitchen
- Laundry
Schools
- Elementary
- Steiner Ranch
- Middle
- Canyon Ridge
- High
- Vandegrift
Financial Details
- HOA
- $523 / Semi-annuallyAssociation: Steiner Ranch Master Association
- Annual taxes
- $10,704Tax year 2026
- Assessed value
- $544,096
- Parcel number
- 01454401150000
Directions
From Ranch Rd 620 N, turn left onto N Quinlan Park Rd. Right onto Steiner Ranch Blvd. Right at the 1st cross street onto Latimer Dr. Left onto Coryell Dr. Left onto Caney Creek Rd. Home will be on the right.
Listing Courtesy: Real Broker, LLC - (512) 409-0903
Last Updated: 2026-08-07T00:00:00.000Z
Documents & links
Provided by Lila Hardegree
- Virtual tourVisit
Commute Calculator
Explore commute times from 3704 Caney Creek RD, Austin, TX 78732.