
12360 Langley CircleHuntley, IL 60142
The Townes at Stetson · Kane County
Description
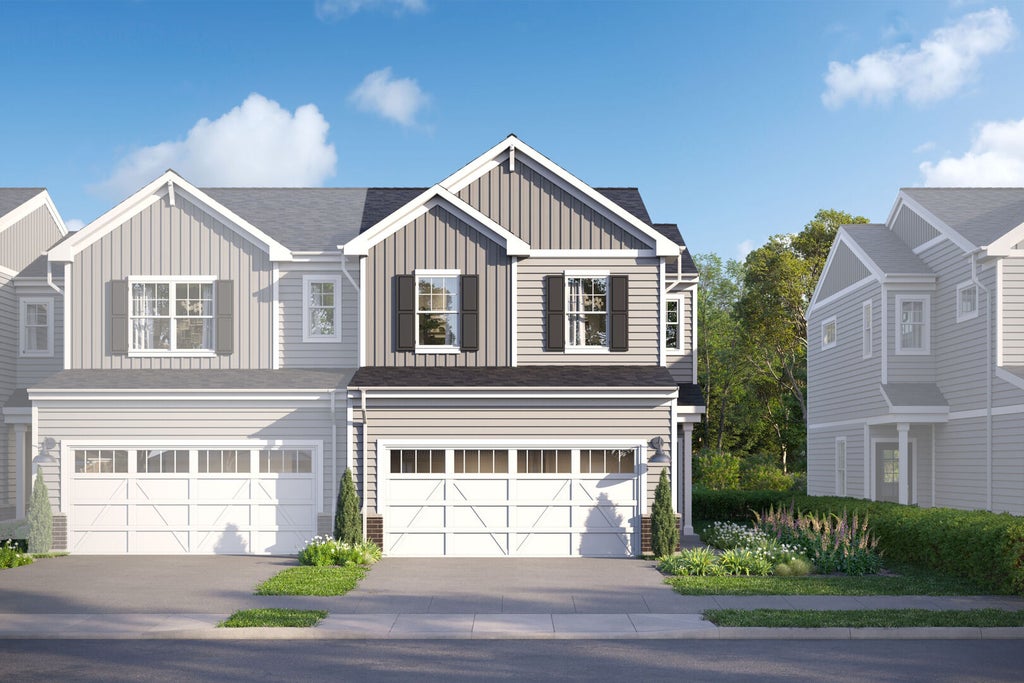
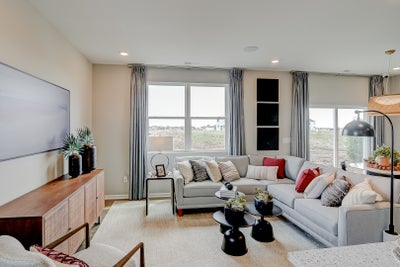
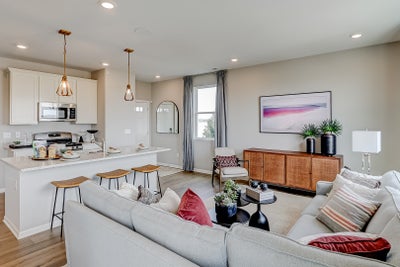
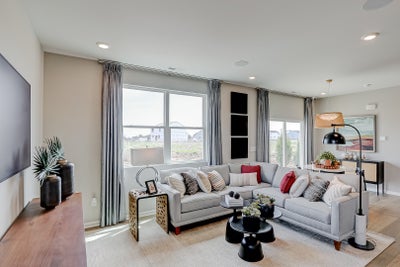
Welcome to the Meade at The Townes at Stetson in Huntley. The Meade is a two-story townhome and includes three bedrooms, 2.5 bathrooms, a front-load, two-car garage, and patio. Take a look inside! The main level features a bright and open layout perfect for entertaining and everyday living. At the heart of the home is a chef-inspired kitchen with an oversized island, stylish GE stainless steel appliances, and a spacious walk-in pantry. The kitchen flows seamlessly into the dining area, which opens to a sliding glass door leading to a private patio-ideal for outdoor dining or relaxing. A convenient powder room and garage entry complete the main level for added functionality. Upstairs, all three bedrooms are thoughtfully positioned for privacy. The spacious owner's suite is a true retreat, featuring dual closets and a luxurious en-suite bathroom with a dual-sink vanity and shower. The second-floor laundry room adds everyday convenience, while a full hallway bathroom serves the two additional bedrooms-each filled with natural light and designed for comfort. Photos are of a model home, not the subject home. Broker must be present at first showing with client. Lot 11.01
Property Information
- Property type
- Residential
- Sub-type
- Townhouse
- Year built
- 2026
- Stories
- 2
- Living area
- 1,506 Sq Ft
- Lot dimensions
- 25 X 50
- Garage spaces
- 2
- Parking spaces
- 2
- Ownership
- Fee Simple w/ HO Assn.
- Days on market
- 12
- MLS® Listing#
- 12776608
Property Features
- Appliances
- Range · Microwave · Dishwasher
- Cooling
- Central Air
- Heating
- Natural Gas
- Basement
- None
- Parking
- Asphalt · Attached · Garage
- Construction
- Vinyl Siding · Brick
- Foundation
- Concrete Perimeter
- Roof
- Asphalt
- Sewer
- Public Sewer
- Water source
- Public
Rooms
Main
- Breakfast Room10X12
- Family Room17X12
- Kitchen15X9
Second
- Bedroom 210X11
- Bedroom 310X11
- Laundry6X6
- Master Bedroom13X15
Schools
- Elementary
- Mackeben Elementary School
- Middle
- Heineman Middle School
- High
- Huntley High School
- District
- Huntley High School
Financial Details
- HOA
- $267 / Monthly
- Parcel number
- 0204100010
Directions
From Schaumburg: Head west on Schaumburg Rd toward Roselle Rd Take IL-72 W (Higgins Rd) toward Elgin Continue on IL-72 W for about 18 miles Turn right onto Randall Rd After about 2 miles, turn left onto Longmeadow Pkwy Continue for 1.5 miles, then turn right onto Sleepy Hollow Rd Turn left onto Stetson Ave Follow Stetson Ave to the entrance of Townes at Stetson

Listing Courtesy: Little Realty - 6304169000
Last Updated: 2026-10-04T00:00:00.000Z
Commute Calculator
Explore commute times from 12360 Langley Circle, Huntley, IL 60142.