




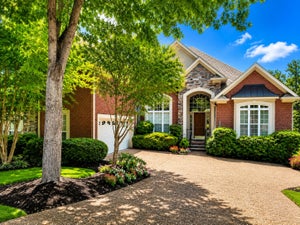
104 Highlander DrHendersonville, TN 37075
Scottish Highlands Sec 3 · Sumner County
Description
Welcome to 104 Highlander Dr—fully renovated, move-in ready, and sitting on a spacious .58-acre lot in highly sought after Scottish Highlands. With 4 bedrooms, 3 full baths, and 2,368 square feet, this home offers the space you want and the updates you don’t want to tackle. Inside, you’ll find fresh interior paint, new LVP and carpet, updated lighting/fixtures, and a brand-new HVAC system. The kitchen has been completely redone with new cabinetry, countertops, hardware, tile backsplash, and brand-new stainless appliances—clean, bright, and ready for everyday use. All three bathrooms have been fully renovated as well. The main level features multiple living areas, including a large family room anchored by a classic brick fireplace, plus a separate dining space. A main-floor bedroom with a full bath and walk-in closet adds flexibility for guests, a home office, or anyone who wants a bedroom on the first floor. Upstairs, you’ll find three more generously sized bedrooms, including a roomy primary suite with a renovated bath and walk-in closet—plus a second full upstairs bathroom, also fully updated. Outside, enjoy a wide-open yard with mature trees, extra parking space, an attached 2-car garage, and a storage shed—plenty of room for hobbies, play, or hosting. Renovations are done. Space is here. 104 Highlander Dr is ready for its next owner.
Property Information
- Property type
- Residential
- Sub-type
- Single Family Residence
- Year built
- 1969
- Stories
- 2
- Living area
- 2,368 Sq Ft
- Lot size
- 0.58 acres
- Lot dimensions
- 108.64 X 204.5 IRR
- Garage spaces
- 2
- Parking spaces
- 6
- Days on market
- 20
- MLS® Listing#
- 3531694
Property Features
- Interior
- High Speed Internet · Kitchen Island
- Appliances
- Electric Oven · Cooktop · Dishwasher · Disposal · Microwave · Refrigerator · Stainless Steel Appliance(s)
- Cooling
- Central Air · Electric
- Heating
- Central
- Flooring
- Carpet
- Basement
- Crawl Space
- Parking
- Garage Faces Rear · Concrete · Driveway · Paved · Attached
- Laundry
- Electric Dryer Hookup · Washer Hookup
- Lot features
- Level
- Construction
- Brick · Vinyl Siding
- Roof
- Shingle
- Security
- Smoke Detector(s)
- Other structures
- Storage
- Utilities
- Electricity Available · Water Available
- Sewer
- Public Sewer
- Water source
- Public
Rooms
- Bedroom 113x15
- Bedroom 211x21
- Bedroom 319x16
- Bedroom 412x12
- Den22x12
- Dining Room11x11
- Kitchen15x14
- Living Room18x11
Schools
- Elementary
- Nannie Berry Elementary
- Middle
- Robert E Ellis Middle
- High
- Hendersonville High School
Financial Details
- HOA
- None
- Annual taxes
- $2,322
- Parcel number
- 159C C 02300 000
Directions
From Nashville: Take I-65N; take Vietnam Veterans Blvd N; in 8 miles take exit 8; turn left onto Saundersville Rd; turn right onto Winston Hills Pkwy; turn right onto E Main St; turn right onto St Andrews Dr; turn right onto Highlander Dr. Home on left.

Listing Courtesy: Muttz Realty, LLC - 3172859735
Last Updated: 2026-09-02T00:00:00.000Z
Data Terms of Use
Hendersonville Market Statistics
How this home compares to 373 active listings in Hendersonville, TN
| Hendersonville median | This listing | |
|---|---|---|
| Median listing price | $571,545 | $599,900 |
| Median days on market | 50 | 20 |
| Median Sq Ft | 2,508 | 2,368 |
| Median price / Sq Ft | $234 | $253 |
Market statistics compiled from active EXIT Realty® and MLS listings in Hendersonville, TN.
Commute Calculator
Explore commute times from 104 Highlander Dr, Hendersonville, TN 37075.
More homes to consider
View similar homes


Similar Home Values
Comparable nearby listings and their asking prices.
| Address | Price | Beds | Baths | Sq Ft |
|---|---|---|---|---|
| 152 Ashcrest Pt, Hendersonville, TN | $549,900 | 4 | 3 | 3,017 |
| 110 Highlander Dr, Hendersonville, TN | $583,000 | 3 | 2 | 2,815 |
| 1006 Peck Pl, Hendersonville, TN | $639,900 | 3 | 3 | 2,676 |
| 1002 Golf Club Ln E, Hendersonville, TN | $649,900 | 3 | 3 | 3,266 |


