4029 ParchmanSchertz, TX 78124
PARKLANDS · Guadalupe County
Description
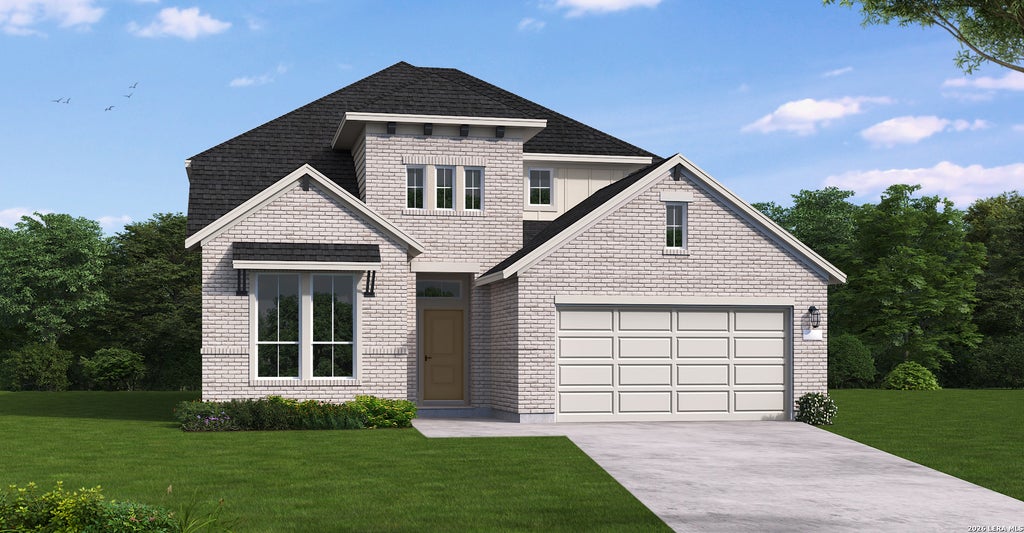
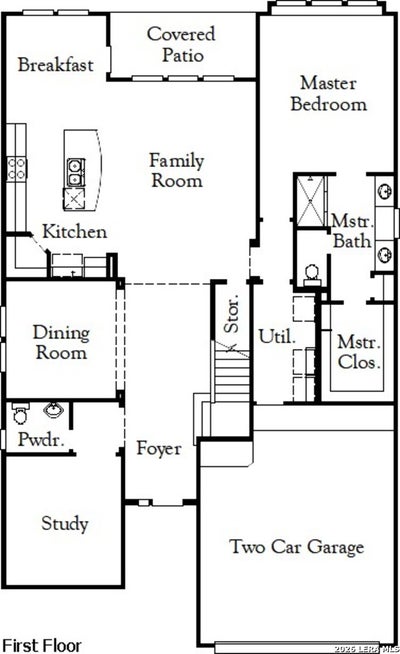
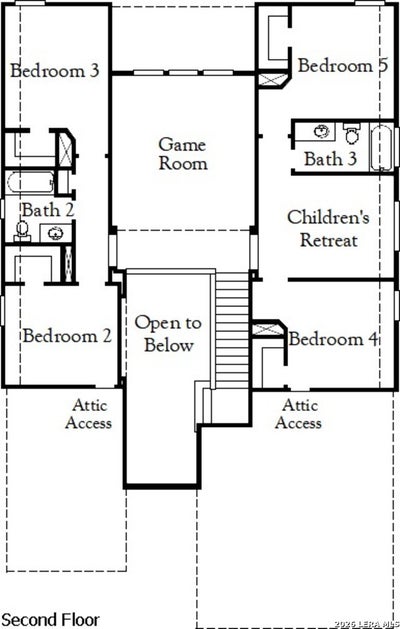
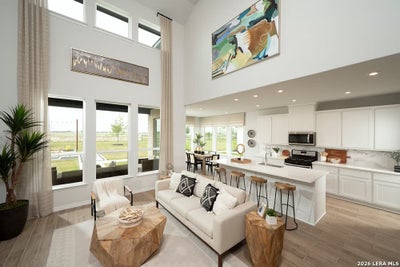
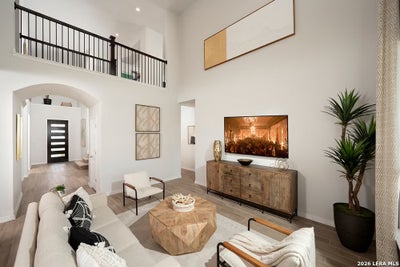
The Granger floor plan delivers the space, flexibility, and elevated design that make a home feel both impressive and easy to live in. With 5 bedrooms, 3.5 bathrooms, a study, game room, children's retreat, covered patio, and 2-car garage, this 3,075 sq. ft. two-story layout is designed for those looking for room to gather, work, host, and unwind. The main level features a thoughtful flow with a dedicated study near the entry, a formal dining space, and an open-concept kitchen, breakfast area, and family room that create the heart of the home. The covered patio extends the living space outdoors, making it easy to enjoy quiet evenings or weekend gatherings. Privately positioned downstairs, the primary suite offers a comfortable retreat with a spacious bath and generous walk-in closet. Upstairs, four secondary bedrooms are paired with a large game room and children's retreat, giving everyone room to spread out while keeping the home connected. With its impressive square footage, flexible living areas, and smart separation between shared spaces and private retreats, the Granger is an excellent fit for larger households, multigenerational living, frequent guests, or anyone who wants a home with space that truly works.
Property Information
- Property type
- Residential
- Sub-type
- Single Family Residence
- Style
- Two Story
- Year built
- 2026
- Stories
- 2
- Living area
- 3,075 Sq Ft
- Lot size
- 0.17 acres
- Garage spaces
- 2
- Days on market
- 133
- MLS® Listing#
- 1970043
Property Features
- Interior
- Kitchen Island · High Ceilings · Walk-In Closet(s)
- Appliances
- Dishwasher · Oven · Disposal · Water Heater · Tankless Water Heater · ENERGY STAR Qualified Appliances
- Cooling
- Ceiling Fan(s) · Central Air
- Heating
- Central · Natural Gas
- Flooring
- Carpet · Ceramic Tile · Vinyl
- Laundry
- Lower Level
- Patio
- Covered · Patio
- Fencing
- Privacy
- Construction
- Brick · Radiant Barrier
- Foundation
- Slab
- Roof
- Composition
- Windows
- Low Emissivity Windows · Double Pane Windows
- Security
- Smoke Detector(s)
- Sewer
- Public Sewer
- Water source
- Public
Rooms
Second
- Other Room 115x13
- Bedroom 210x11
- Bedroom 310x11
- Bedroom 411x13
- Bedroom 510x11
Main
- Dining Room12x10
- Family Room12x16
- Kitchen12x12
- Master Bathroom11x5
- Master Bedroom16x12
- Office10x12
- Utility Room11x5
Schools
- Elementary
- Comal
- Middle
- Danville Middle School
- High
- Davenport
- District
- Comal
Financial Details
- HOA
- $532 / AnnuallyAssociation: REAL MANAGE SAN ANTONIO
- Annual taxes
- $2Tax year 2026
Directions
The Parklands is perfectly positioned in the scenic Texas Hill Country, conveniently located off the I-35 frontage road and Eckhardt Road in Schertz, just south of New Braunfels and north of San Antonio.

Listing Courtesy: eXp Realty - (210) 757-9785 dayton@theschradergroup.com
Presented by: Dayton Schrader