606 Parnian PrivateBarrhaven, ON K2J 7K6
Ottawa
Description
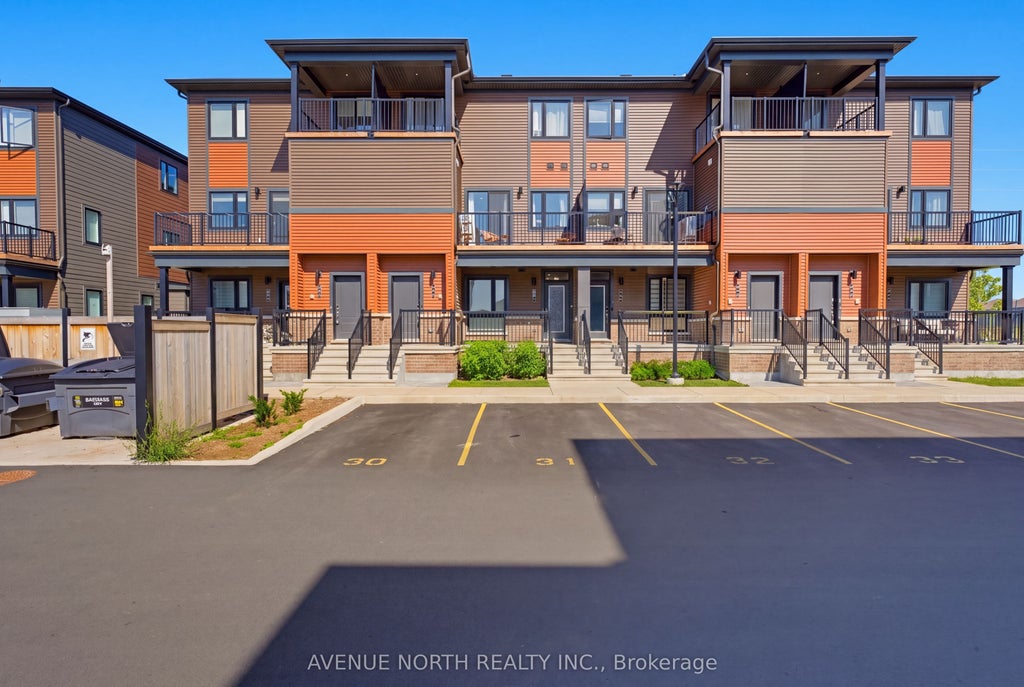
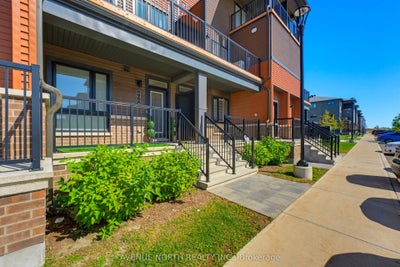
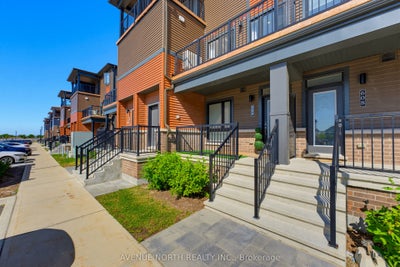
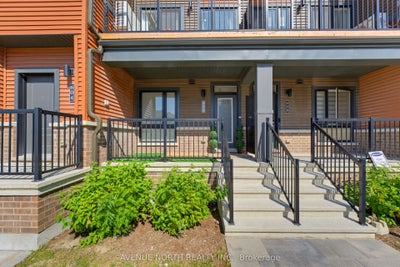
Welcome to 606 Parnian Private! This exceptionally well-maintained stacked condo townhome offers approximately 2,000 sq. ft. of beautifully finished living space, including approximately 1,073 sq. ft. above grade. Featuring 2+1 bedrooms, 2 full bathrooms, and an owned parking space, this home offers a functional layout with plenty of space for families, first-time buyers, or downsizers.The main level welcomes you with a spacious foyer leading into a bright and inviting open-concept living and dining area featuring durable laminate flooring. The well-appointed kitchen offers granite countertops, stainless steel appliances, ample cabinetry, and plenty of workspace. Two generously sized bedrooms, a full 3-piece bathroom, and excellent storage complete the main level.The fully finished lower level provides exceptional additional living space, featuring a third bedroom, large recreation room, full 3-piece bathroom, and convenient laundry area. Perfect for a growing family, guests, home office, or additional entertaining space.Ideally located close to shopping, restaurants, schools, parks, public transit, and a variety of everyday amenities. A fantastic opportunity to own a spacious and well-maintained home in a convenient Ottawa location!
Property Information
- Property type
- Residential
- Style
- Stacked Townhouse
- Stories
- 1
- Parking spaces
- 1
- MLS® Listing#
- X13775758
Property Features
- Appliances
- Water Heater
- Cooling
- Central Air
- Heating
- Natural Gas · Forced Air
- Basement
- Full · Finished
- Laundry
- Inside · In Basement
- Patio
- Deck
- Construction
- Brick · Vinyl Siding
Financial Details
- HOA
- $265 · period not statedAssociation: OCSC
- Annual taxes
- $3,503Tax year 2026
- Parcel number
- 161210064
Directions
From Dundonald Dr. turn onto Parnian Pvt. property is on the right
Listing Courtesy: AVENUE NORTH REALTY INC. - 6132313000
Commute Calculator
Explore commute times from 606 Parnian Private, Barrhaven, ON K2J 7K6.