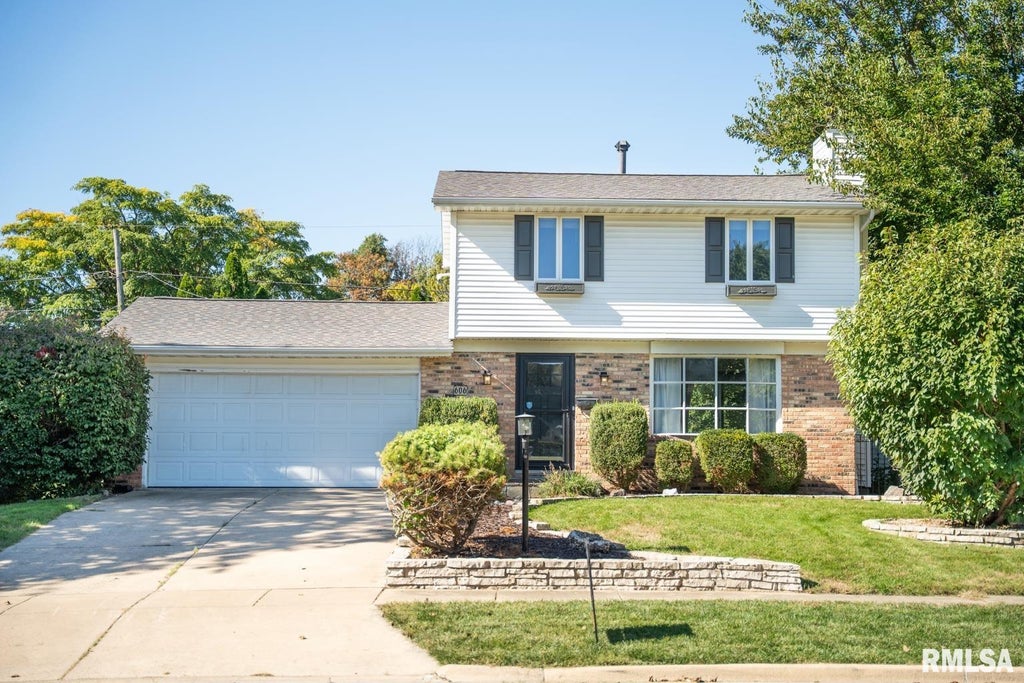
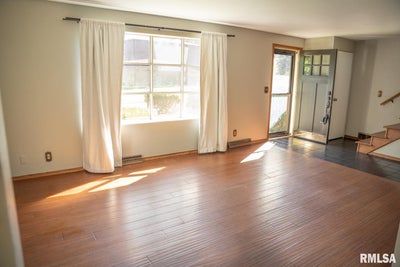
606 Devonshire RoadWashington, IL 61571
Devonshire Estates · Tazewell County
Description
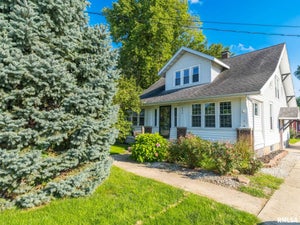
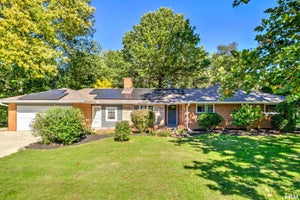
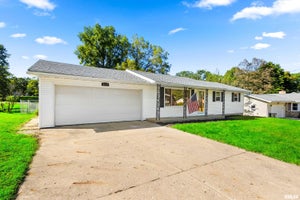
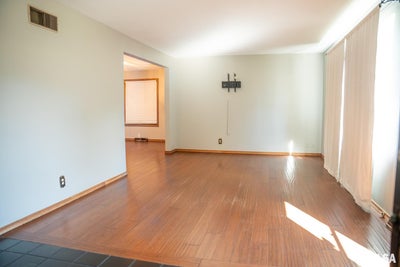
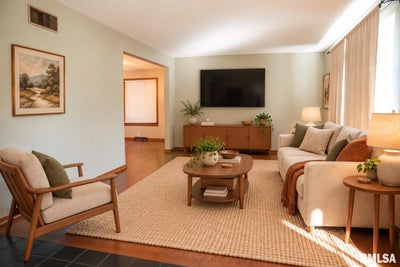
Welcome to 606 Devonshire Road! This well-maintained 3-bedroom, 2.5-bath home offers a versatile layout, inviting living spaces, and features that make everyday living feel a little easier and a lot more enjoyable! Step inside to a bright, welcoming interior with fresh cool-toned gray walls that create a sophisticated, modern backdrop for any design style. The main level offers generous living and dining spaces, along with a well-appointed kitchen featuring granite countertops, a large island, a full pantry, and tile backsplash—perfect for casual mornings, entertaining friends, or gathering with family. The finished basement extends the living space and offers endless possibilities for a comfortable media room, recreation space, or home office. Outside, the fully fenced backyard provides a wonderful setting for relaxing, entertaining, pets, and outdoor enjoyment, with a spacious deck creating an ideal transition between indoor and outdoor living. And then there's the bonus garage—a large detached garage tucked into the backyard, offering abundant room for additional vehicles, storage, a workshop, hobbies, or recreational equipment. A whole-home generator adds another level of convenience and peace of mind. With its inviting interiors, expansive outdoor space, oversized secondary garage, and thoughtful updates, 606 Devonshire Road is ready to welcome its next owner! An assortment of photos are of rooms that have been virtually staged.
Property Information
- Property type
- Residential
- Sub-type
- Single Family Residence
- Year built
- 1967
- Living area
- 1,848 Sq Ft
- Lot dimensions
- 80x119x81x118
- Garage spaces
- 2
- Days on market
- 2
- MLS® Listing#
- PA1270335
Property Features
- Interior
- Kitchen Island · Pantry · Ceiling Fan(s) · High Speed Internet · Storage
- Appliances
- Dishwasher · Disposal · Dryer · Range Hood · Microwave · Range · Refrigerator · Washer
- Cooling
- Ceiling Fan(s) · Central Air
- Heating
- Electric · Heat Pump · Hot Water · Other
- Basement
- Sump Pump · Crawl Space · Finished
- Parking
- Attached · Detached · On Street · Garage Door Opener
- Patio
- Deck
- Fencing
- Fenced
- Lot features
- Level
- Construction
- Block · Frame · Vinyl Siding
- Foundation
- Block
- Roof
- Shingle
- Windows
- Blinds
- Water source
- Public
Rooms
Upper
- Bedroom 113.08x11.33
- Bedroom 213.5x10.33
- Bedroom 310.08x10
Main
- Kitchen13.67x11.25
Schools
- High
- Washington
Financial Details
- HOA
- Yes
- Annual taxes
- $4,795Tax year 2025
- Parcel number
- 02-02-14-203-018
Directions
Main Street to Devonshire Road - House located on west side of road
Listing Courtesy: Gallery Homes Real Estate - 3096891406
Presented by: Emily Portscheller
Commute Calculator
Explore commute times from 606 DEVONSHIRE Road, Washington, IL 61571.