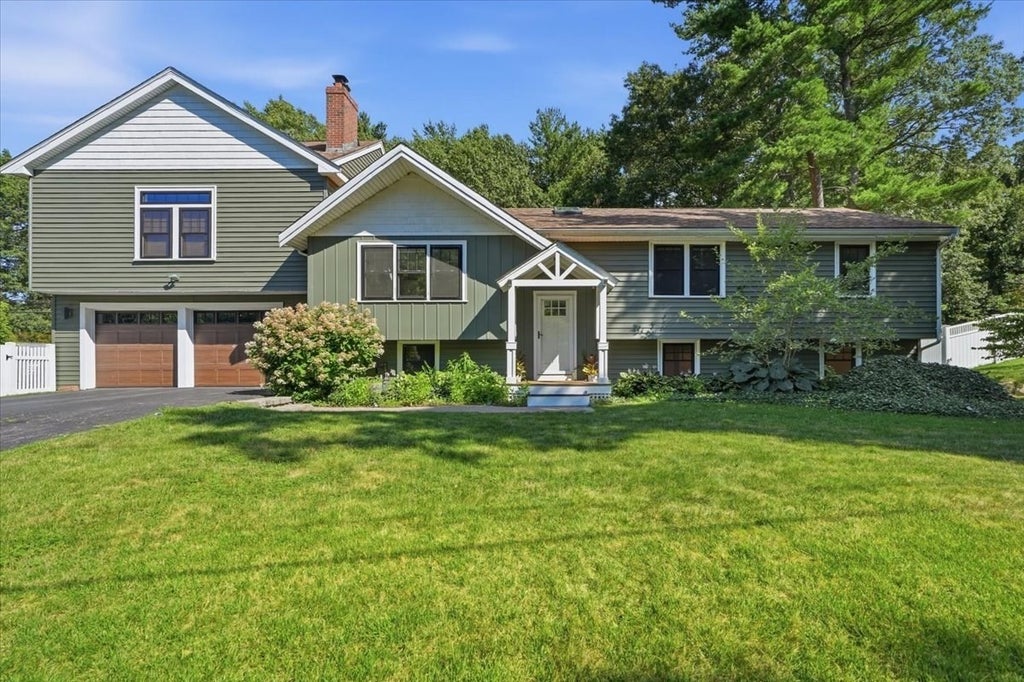


2 Hazelwood DrHingham, MA 02043
Plymouth County
Description
Beautifully renovated and truly turnkey, this exceptional Farm Hills home offers 3,300+ sq ft of thoughtfully designed living space and impressive flexibility. The open-concept main level features soaring cathedral ceilings and a stunning center-island kitchen flowing seamlessly into the family room and dining area with custom built-ins and beverage drawers. The first-floor primary suite includes a lux bath, walk-in closet, and laundry. Two additional bedrooms, including one with an en suite bath, plus an additional versatile room with Murphy bed—ideal as a potential 4th room guest space, or home office—complete the main level.The finished lower level offers even more space for everyday living and entertaining with a wet bar, gym, mudroom, playroom, and recreation area. Outside, the fully fenced, professionally landscaped backyard features an outdoor shower, half basketball court, and space for a potential pool. A two-car garage completes the property. Ideally located minutes from Route 3, Derby Street Shops, Accord Pond, and neighborhood playground.
Property Information
- Property type
- Residential
- Sub-type
- Single Family Residence
- Style
- Raised Ranch
- Year built
- 1972
- Living area
- 3,303 Sq Ft
- Lot size
- 0.46 acres
- Garage spaces
- 2
- Parking spaces
- 8
- Zoning
- res
- Days on market
- 51
- MLS® Listing#
- 73559643
Property Features
- Interior
- Recessed Lighting · Walk-In Closet(s) · Cathedral Ceiling(s) · Ceiling Fan(s) · Open Floorplan · Beamed Ceilings · Vaulted Ceiling(s)
- Exterior
- Rain Gutters · Storage · Outdoor Shower · Lighting
- Appliances
- Gas Water Heater · Range · Dishwasher · Disposal · Microwave · Refrigerator · Washer · Dryer · Wine Refrigerator
- Cooling
- Central Air · Ductless · Zoned
- Heating
- Natural Gas · Forced Air · Baseboard · Oil · Zoned
- Flooring
- Wood · Tile · Carpet
- Fireplace
- Dining Room · Family Room · Living Room · Master Bedroom
- Basement
- Full
- Parking
- Paved · Attached · Off Street · Garage
- Laundry
- Electric Dryer Hookup
- Patio
- Patio · Deck
- Fencing
- Fenced
- Lot features
- Corner Lot · Landscaped
- Construction
- Frame
- Foundation
- Concrete Perimeter
- Roof
- Shingle
- Windows
- Insulated Windows · Screens
- Other structures
- Storage
- Community
- Park · Golf
- Sewer
- Private Sewer
- Water source
- Public
Rooms
First
- Bathroom 1
- Bathroom 2
- Bedroom 2
- Bedroom 3
- Dining Room
- Family Room
- Kitchen
- Living Room
- Office
Second
- Bathroom 3
- Master Bedroom
Schools
- Elementary
- South
- Middle
- Hingham Middle
- High
- Hingham High
Financial Details
- HOA
- None
- Annual taxes
- $12,908Tax year 2025
- Assessed value
- $1,207,500
- Parcel number
- M:203 B:0 L:73,1037441
Directions
Whiting Street to Hazelwood Dr.
Listing Courtesy: William Raveis R.E. & Home Services - 7817493007
Presented by: Darleen Lannon
Commute Calculator
Explore commute times from 2 Hazelwood Dr, Hingham, MA 02043.