
5039 Route 114Shepody, NB E4H 4K4
Description
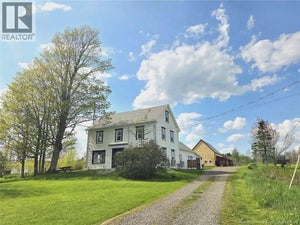
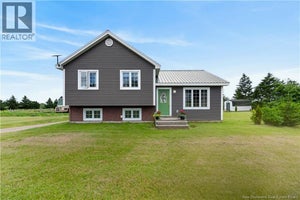
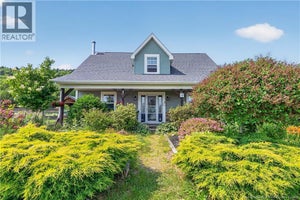
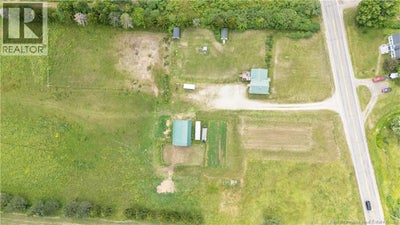
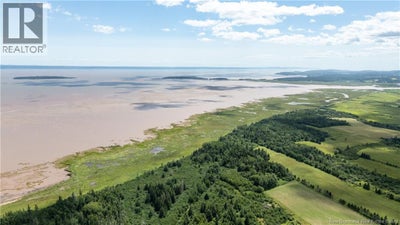
Looking for a Hobby Farm? Here's Your Chance! Discover the perfect blend of country living and coastal charm with this beautiful 32-acre hobby farm. Whether you're dreaming of raising horses, growing your own food, or simply enjoying a peaceful rural lifestyle, this property offers endless possibilities. The property features a 4-stall barn (3 horse stalls and 1 pony stall) complete with power, water, and a spacious hay loft. You'll also find two storage sheds (one with power), a fenced paddock, and a riding ring, making it ideal for horse enthusiasts. The pasture extends down toward the water, bordered by mature trees for added privacy, and a walking/horse trail runs along the back of the property. Imagine starting your day with morning farm chores while breathing in the fresh salt air and enjoying distant ocean views. The land also includes apple trees, an assortment of berry bushes, vegetable garden space, and plenty of room to expand if your farming ambitions grow. Built in 2007, the well-maintained 3-level side split home offers 4 bedrooms and 1.5 bathrooms. Inside, you'll appreciate the generous kitchen with abundant cupboard space, a comfortable family room, and patio doors leading to a large back deckperfect for relaxing and taking in the peaceful surroundings. Private, rural, and full of potential, this property offers more than just a homeit's a lifestyle. If you're ready to embrace country living and create the hobby farm you've always dreamed of, this could be the perfect opportunity. Contact your REALTOR® today to schedule your private showing! (id:31684)
Property Information
- Property type
- Farm
- Sub-type
- Agriculture
- Structure type
- House
- Lot size
- 32.00 acres
- Lot dimensions
- 32
- Ownership
- Freehold
- Listing #
- NB143557
Property Features
- Cooling
- Heat Pump
- Heating
- Baseboard · Heat Pump · Electric · Wood
- Flooring
- Laminate · Linoleum
- Construction
- Vinyl Siding
- Sewer
- Public Sewer · Septic Tank
- Water source
- Public · Well
Rooms
Basement
- Recreation room14' x 19'
- 2pc Bathroom8' x 5'
- Bedroom5' x 9'
- Laundry7' x 8'
Second level
- Primary Bedroom12' x 11'
- 4pc Bathroom10' x 7'
- Bedroom8' x 10'
- Bedroom11' x 9'
Main level
- Dining Room11' x 5'
- Kitchen11' x 11'
- Living Room11' x 16'
Financial Details
- Annual taxes
- $1,869
- Parcel number
- 00626580
Directions
5039 Route 114

Listing Courtesy: Keller Williams Capital Realty
Data Terms of Use
This website is operated by EXIT Realty Advantage, a brokerage who is a member of The Canadian Real Estate Association (CREA). The content on this website is owned or controlled by CREA. By accessing this website, the user agrees to be bound by these terms of use as amended from time to time, and agrees that these terms of use constitute a binding contract between the user, EXIT Realty Advantage, and CREA.
Copyright
The content on this website is protected by copyright and other laws, and is intended solely for the private, non-commercial use by individuals. Any other reproduction, distribution or use of the content, in whole or in part, is specifically prohibited. Prohibited uses include commercial use, “screen scraping”, “database scraping”, and any other activity intended to collect, store, reorganize or manipulate the content of this website.
Trademarks
REALTOR®, REALTORS®, and the REALTOR® logo are certification marks that are owned by REALTOR® Canada Inc. and licensed exclusively to The Canadian Real Estate Association (CREA). These certification marks identify real estate professionals who are members of CREA and who must abide by CREA’s By-Laws, Rules, and the REALTOR® Code. The MLS® trademark and the MLS® logo are owned by CREA and identify the professional real estate services provided by members of CREA.
Liability and Warranty Disclaimer
The information contained on this website is based in whole or in part on information that is provided by members of CREA, who are responsible for its accuracy. CREA reproduces and distributes this information as a service for its members, and assumes no responsibility for its completeness or accuracy.
Amendments
EXIT Realty Advantage may at any time amend these Terms of Use by updating this posting. All users of this site are bound by these amendments should they wish to continue accessing the website, and should therefore periodically visit this page to review any and all such amendments.
Commute Calculator
Explore commute times from 5039 Route 114, Shepody, NB E4H 4K4.